
Open House Sun, Sep 27th 12:00 PM - 2:00 PM
















Address
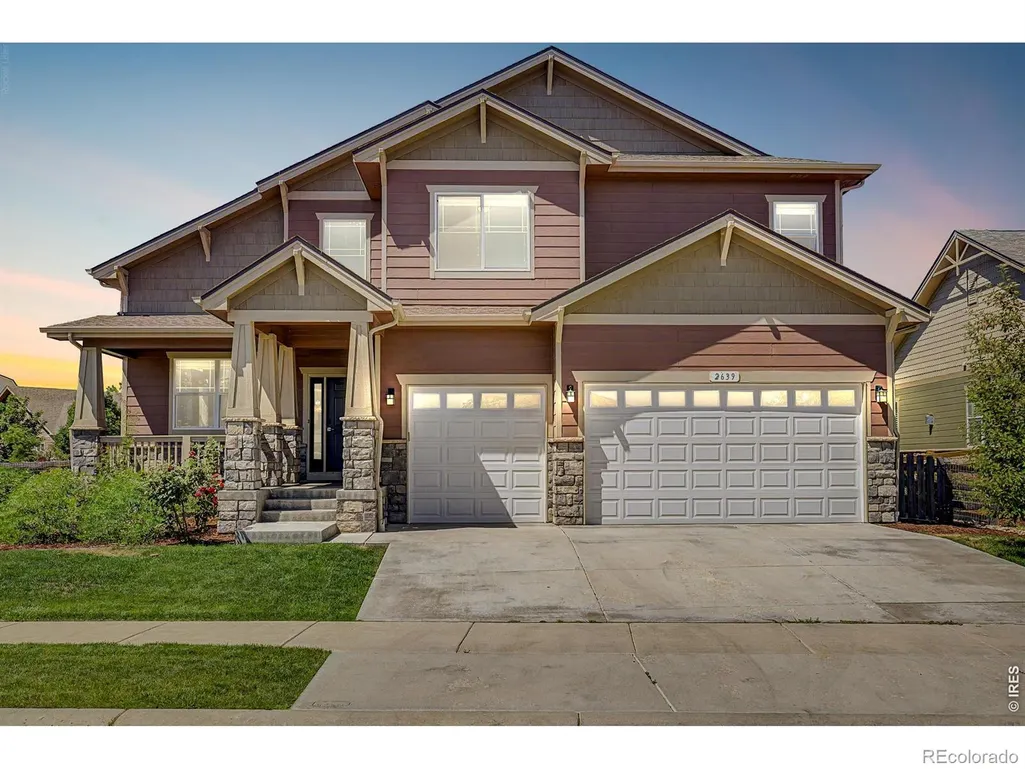
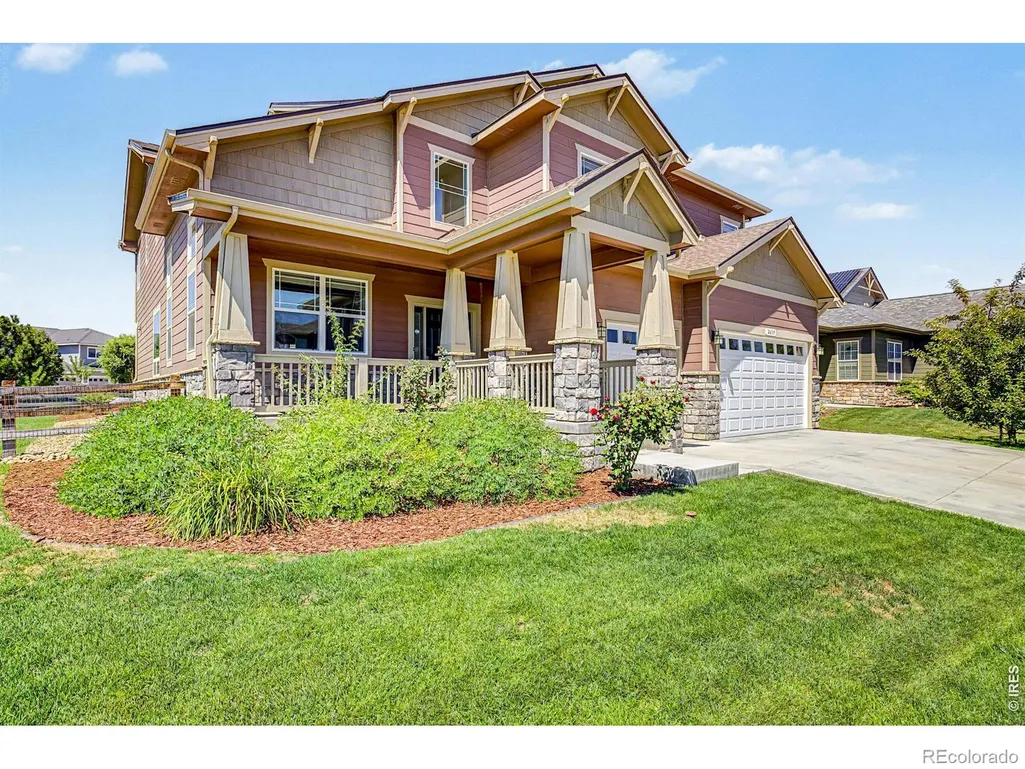
2639 Walkaloosa Way, Fort Collins, CO
Price
$ 1,149,000
Property Attributes
- MLS#IR1064274
- TypeSingle Family
- Listing Status Active
- CountyLARIMER
- CityFort Collins
- NeighborhoodBucking Horse Filing 2
- Zip80525
- StyleHouse
- Year Built2017
- Taxes$ 6357
- Price$ 1,149,000
- Bedrooms5
- Full Bathrooms4
- Half Bathrooms1
- Sqr Footage6115
- Lot Size0.25 Acres
Data Source:
REColorado (MTOMLS)
Property Description
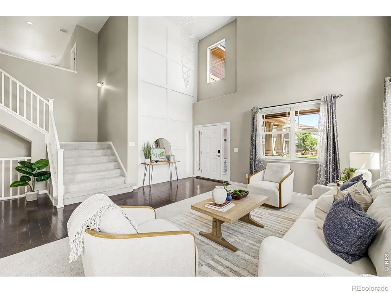
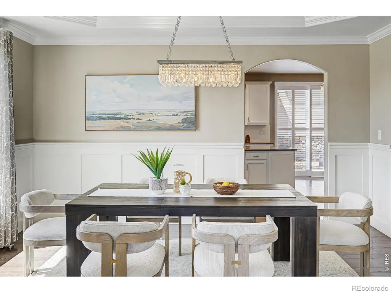
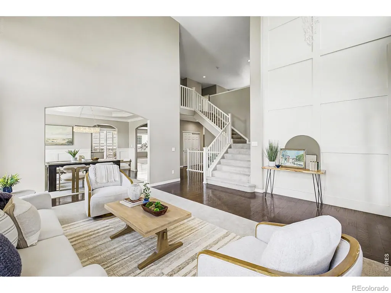
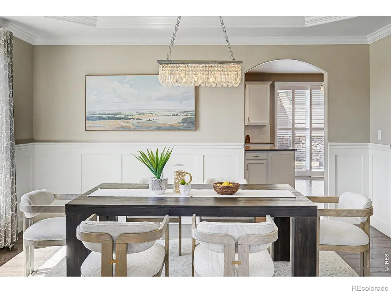
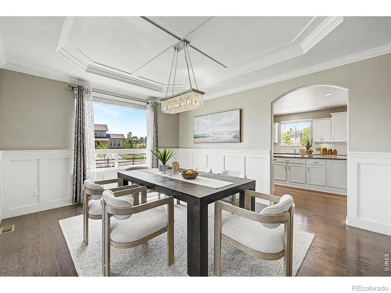
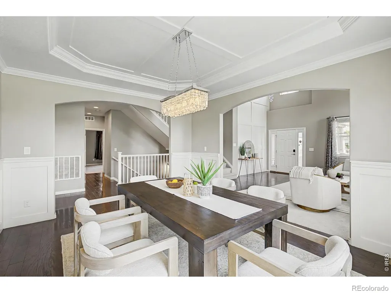
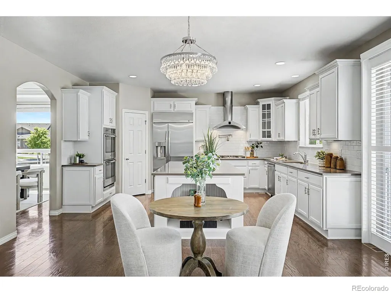
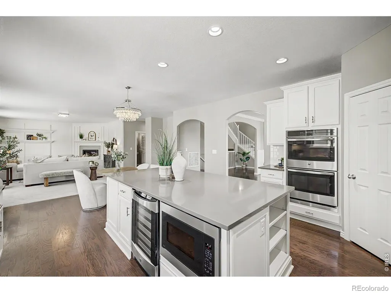
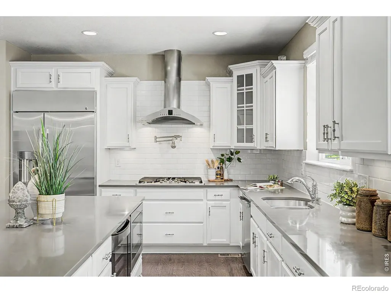
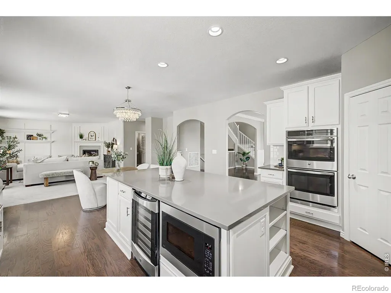
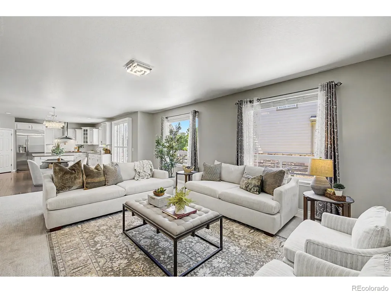
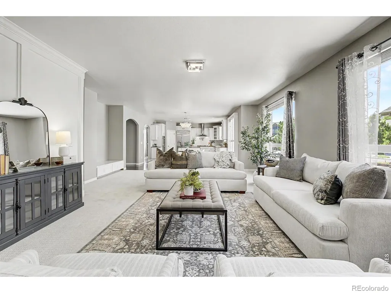
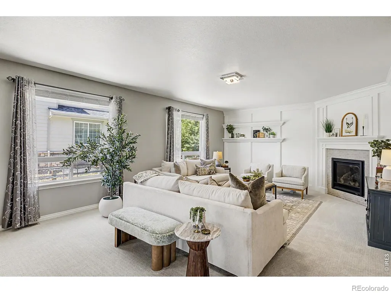
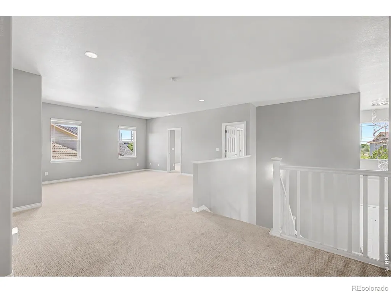
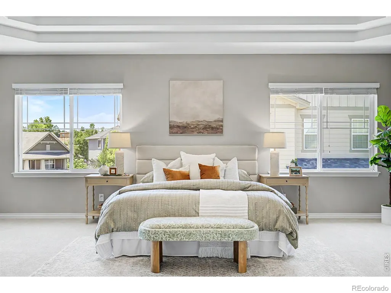
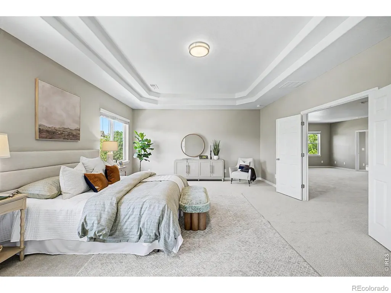
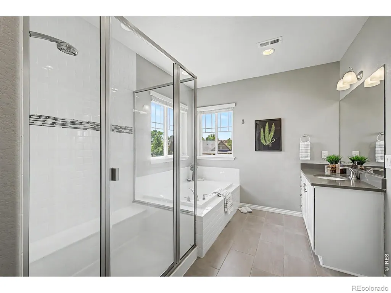
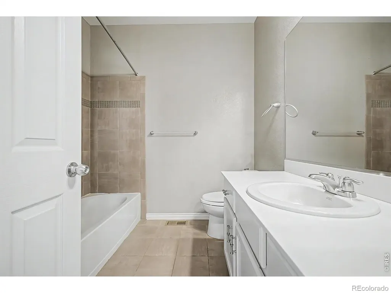
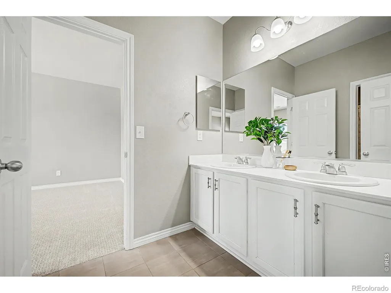
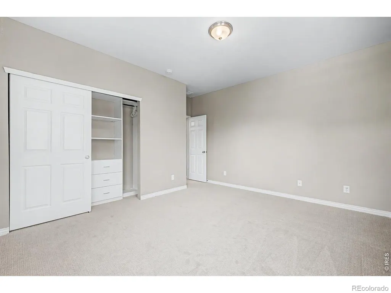
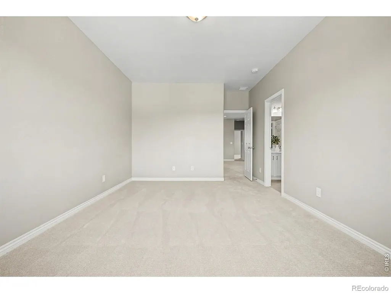
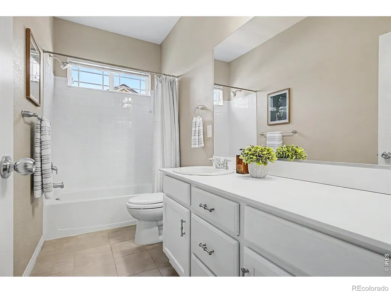
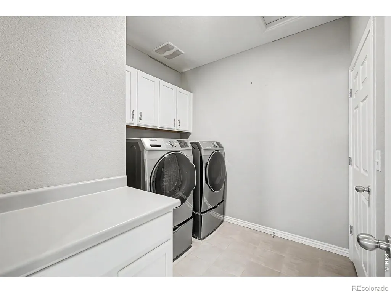
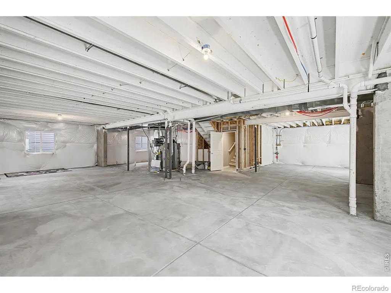
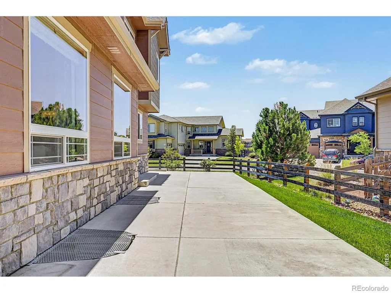
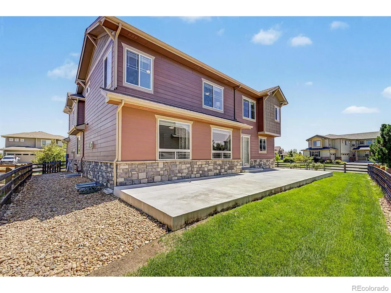
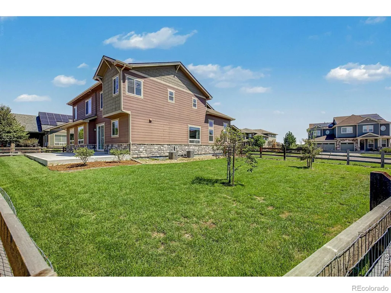
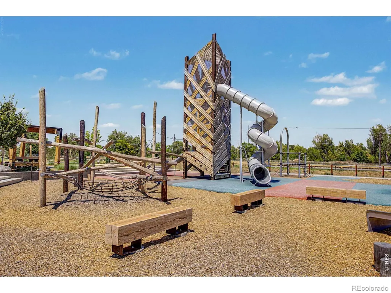
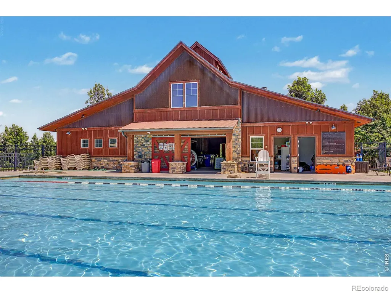
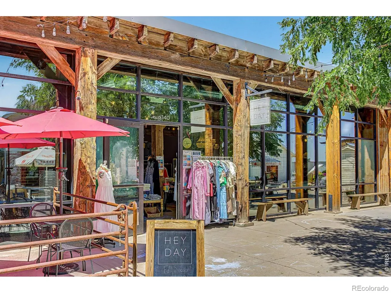
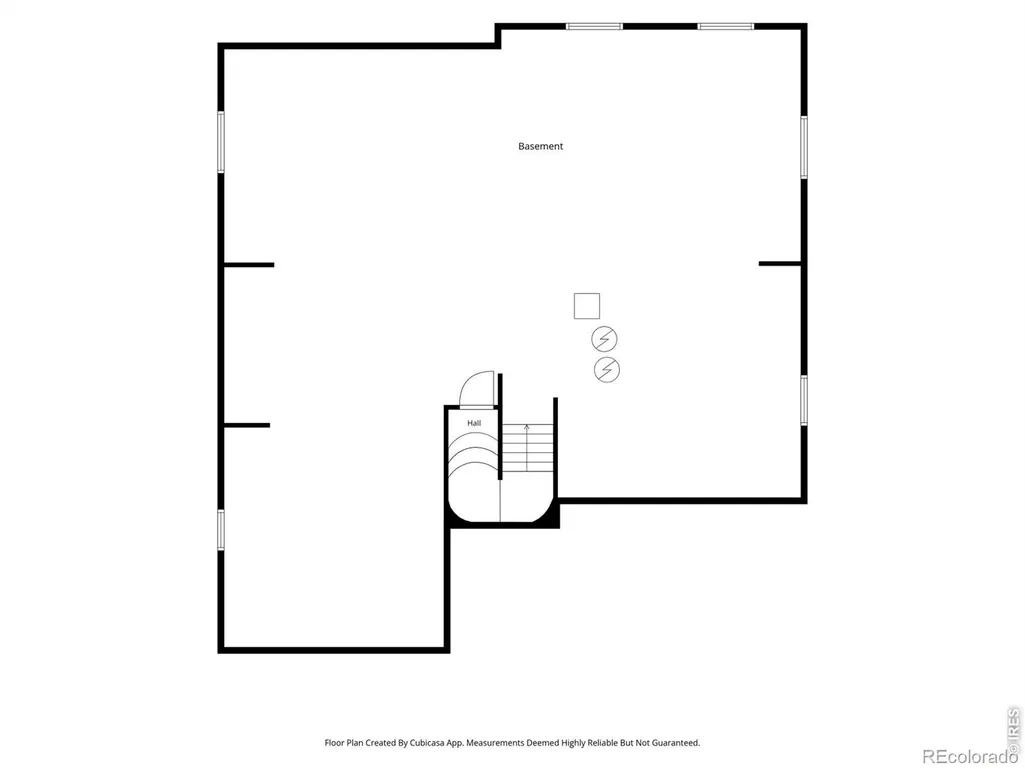
Welcome to an exceptional residence set on a rarely available oversized quarter-acre corner estate lot in one of Fort Collins' most coveted neighborhoods. This beautifully appointed 5-bedroom, 5-bath home blends grand scale, refined finishes & everyday livability with a timeless sense of style. A dramatic entry with soaring ceilings, custom lighting & abundant natural light creates an unforgettable first impression. The formal sitting room offers an elegant welcome, while the dining room is elevated by custom crown molding & detailed wall wainscoting. The expansive chef's kitchen is designed for both everyday luxury & effortless entertaining, featuring a large center island, gas cooktop, pot filler, white shaker cabinetry & a generous pantry. The spacious living room centers around a warm fireplace & is enhanced by custom wainscoting that adds depth & sophistication. A beautifully designed mudroom with farmhouse-style built-ins brings function & charm off the garage. Brand-new carpet with upgraded pad adds comfort throughout, while abundant closets & storage spaces make organization seamless. The main-level bedroom offers flexibility for guests, or a private office. Upstairs, a generous loft provides a perfect media room or reading retreat. The oversized primary suite feels like a private escape with custom cove ceilings, a luxurious 5-piece bath, walk-in closet & ample storage. Three additional upstairs bedrooms complete the level, including one closet with custom built-ins. Enjoy the whole-house humidifier for added comfort.The unfinished basement offers incredible future potential for a gym, rec room, or additional storage. Outside, the expansive backyard is ideal for entertaining, pets & Colorado evenings. The roof was replaced in 2024 for added peace of mind. Enjoy Bucking Horse pool access, a short walk to Dovetail Park & minutes to Jessup Farms for local dining, drinks, shopping & entertainment. Luxury, location & lifestyle come together beautifully.
| Elementary School | Middle School | High School |
|---|---|---|
| Riffenburgh Elementary School | Lesher Middle School | Fort Collins High School |
| Price History | |
|---|---|
| 7/15/2026 | Listed $1,250,000 |
| 8/4/2026 | 3$1,220,000 |
| 8/18/2026 | 2$1,199,000 |
| 8/31/2026 | 3$1,175,000 |
| 9/15/2026 | 3$1,149,000 |
General Features
| Heating | Forced Air |
|---|---|
| Cooling | Central Air |
| Utilities | Cable Available,Electricity Available,Internet Access (Wired),Natural Gas Available |
| Possession | Closing/DOD |
| Roof | Composition |
| Appliances | Dishwasher,Disposal,Dryer,Humidifier,Microwave,Oven,Refrigerator,Washer |
| Zoning | SFR |
| HOA Fee | 1039 |
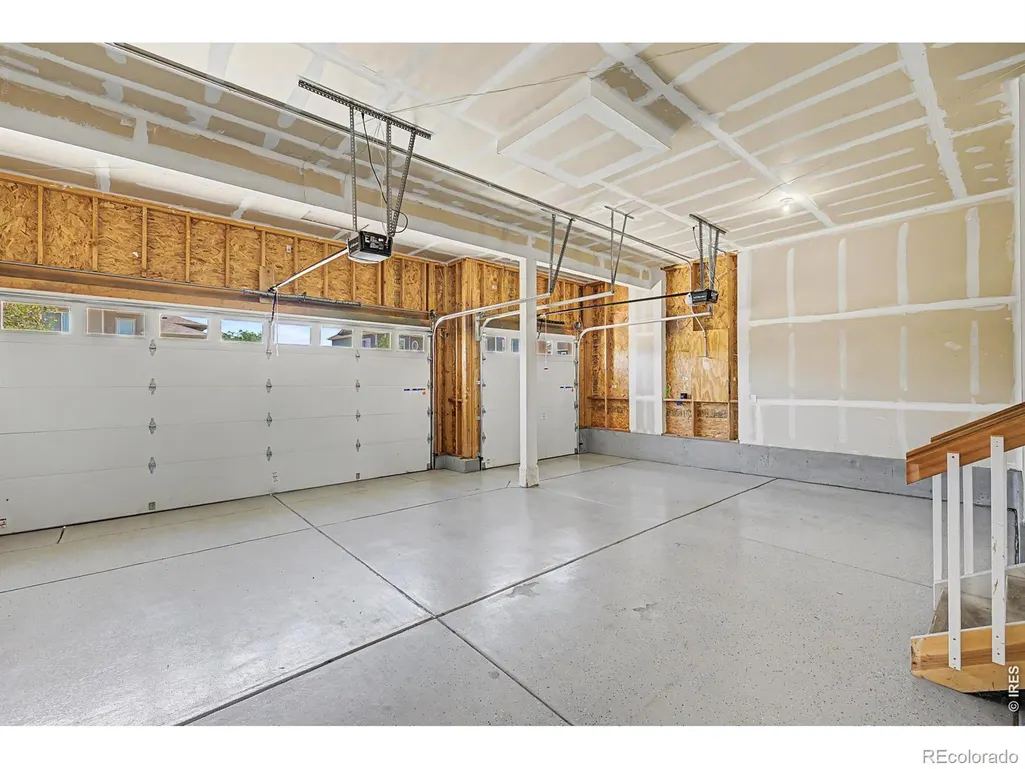
| Garage Spaces | 3 |
| Association Fee Includes | Reserves |
| Patio/Porch Features | Patio |
| Security Features | Fire Alarm,Smoke Detector(s) |
| Construction Materials | Vinyl Siding,Frame |
| Exclusions | Personal property,staging equipment |
| Year Built | 2017 |
| Levels | Two |
| Property Subtype | Single Family Residence |
| Tax Year | 2025 |
| Ownership | Individual |
| Assoc Fee Paid Per | Annually |
| County | Larimer |
| Property Type | Residential |
| Association Amenities | Clubhouse,Park,Pool,Trail(s) |
| HOA | Yes |
| Attached Garage | Yes |
| Subdivision Name | Bucking Horse Filing 2 |
| Possible Use | Residential |
| Full Baths | 4 |
| Status | Active |
| Directions | From Drake Rd go north on Miles House Ave,take first left on Walkaloosa Way,property on left hand side |
| High School | Fort Collins |
| City | Fort Collins |
| Association Name | Sidehill Residential Associati |
| High School District | Poudre R-1 |
| Lot Size Square Feet | 10997 |
| Listing Terms | Cash,Conventional,FHA,VA Loan |
| Elementary School | Riffenburgh |
| Tax Annual Amount | 6357 |
| Middle/Junior High School | Lesher |
| Concessions | No |
| Structure Type | House |
| Standard Status | Active |
| Elementary School District | Poudre R-1 |
Interior Features
| Interior Amenities | Five Piece Bath,Jack & Jill Bathroom,Kitchen Island,Open Floorplan,Walk-In Closet(s) |
|---|---|
| Basement | Full,Unfinished |
| Flooring | Tile,Wood |
| Fireplace Features | Gas,Living Room |
| Basement (Y/N) | Yes |
| Window Features | Double Pane Windows,Window Coverings |
| Above Grade Finished Area | 4147 |
| Half Baths | 1 |
| Laundry Features | In Unit |
| Total Bedrooms | 5 |
| Main Level Bedrooms | 1 |
| Main Level Bathrooms | 2 |
| Total Baths | 5 |
Exterior Features
| Parking Features | Oversized |
|---|---|
| Lot Features | Level,Sprinklers In Front |
| Water Source | Public |
| Total Parking | 3 |
| Building Area Total | 6115 |
| Lot Size Acres | 0.25 |
| Road Surface Type | Paved |
| Road Frontage Type | Public |
| Other Equipment | Satellite Dish |
Amenities
- Foreclosure
- Views
- Short Sale
- New Construction
- Adult 55+
- Lease To Own
- No HOA Fees
- Furnished
- Primary On Main
- Air Conditioning
- Seller Finance
- Green
- Fixer Upper
- Horse
- Golf
- Fireplace
- Deck
- Garage
- Basement
- Pool
Property vs Single Family Average in 80525
Price
Taxes
Year Built
Visits
 The content relating to real estate for sale in this Web site comes in part from the Internet Data eXchange (IDX) program of METROLIST, INC., DBA RECOLORADO©. Real estate listings held by brokers other than REMAX Associates are marked with the IDX Logo. This information is being provided for the consumers' personal, non-commercial use and may not be used for any other purpose. All information subject to change and should be independently verified. September 24, 2026 2:00 AM UTCd

 The real estate listing information and related content displayed on this site is provided exclusively for consumers’ personal, non-commercial use and may not be used for any purpose other than to identify prospective properties consumers may be interested in purchasing. This information and related content is deemed reliable but is not guaranteed accurate by elevateMLS.
 Pueblo Association of REALTORS®, Inc. All information deemed reliable but not guaranteed. All properties are subject to prior sale, change or withdrawal. Neither listing broker(s) or information provider(s) shall be responsible for any typographical errors, misinformation, misprints and shall be held totally harmless. Listing(s) information is provided for consumer's personal, non-commercial use and may not be used for any purpose other than to identify prospective properties consumers may be
 Information should be deemed reliable but not guaranteed, all representations are approximate, and individual verification is recommended. Copyright ©2026 All rights reserved.
