













Address
1238 Finch Street, Loveland, CO
Price
$ 399,000
Property Attributes
- MLS#IR1065948
- TypeSingle Family
- Listing Status Active
- CountyLARIMER
- CityLoveland
- NeighborhoodMirasol 1st Sub Lov
- Zip80537
- StyleContemporary
- Year Built2007
- Taxes$ 2295
- Price$ 399,000
- Bedrooms2
- Full Bathrooms2
- Half Bathrooms0
- Sqr Footage1272
- Lot Size0.09 Acres
Data Source:
REColorado (MTOMLS)
Property Description
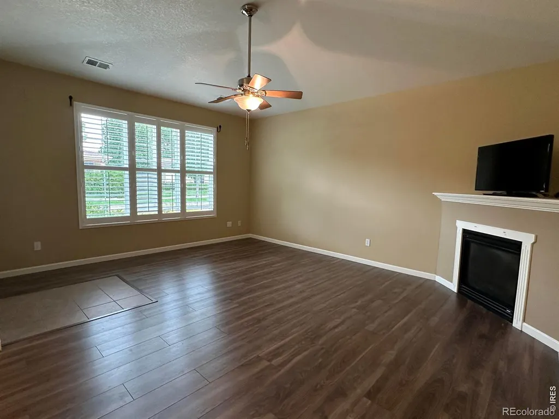
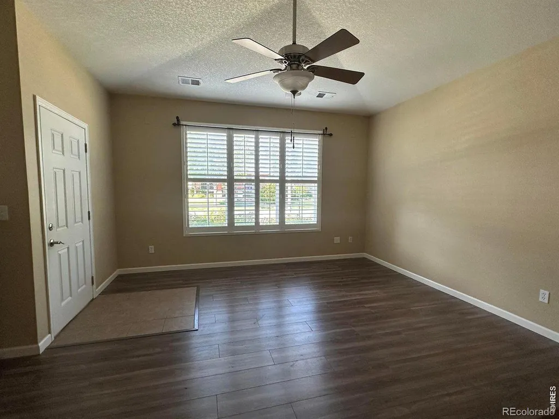
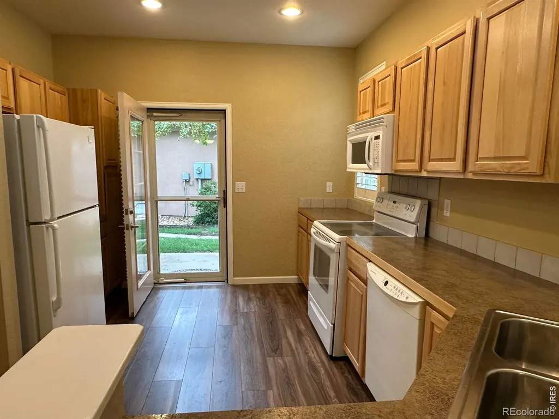
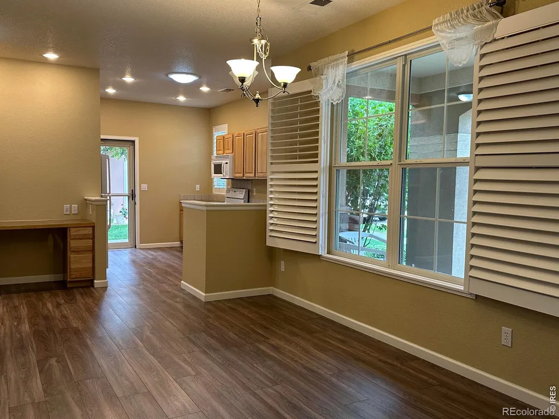
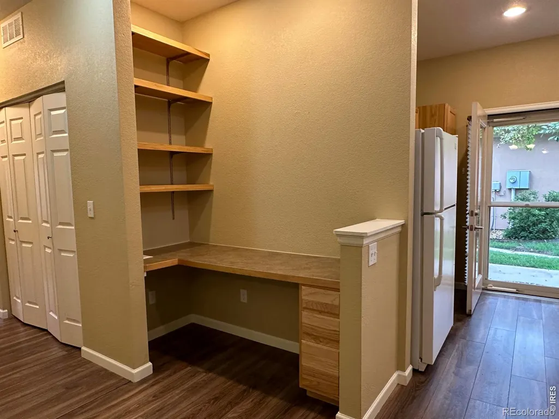
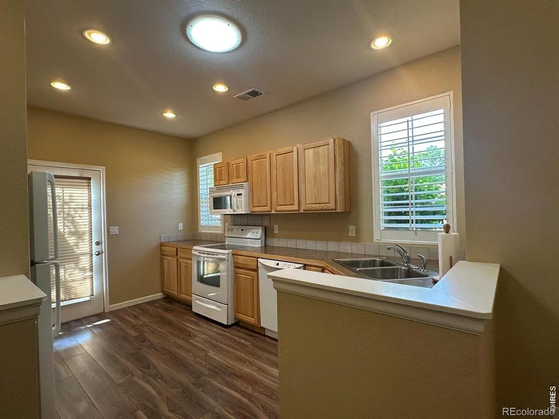
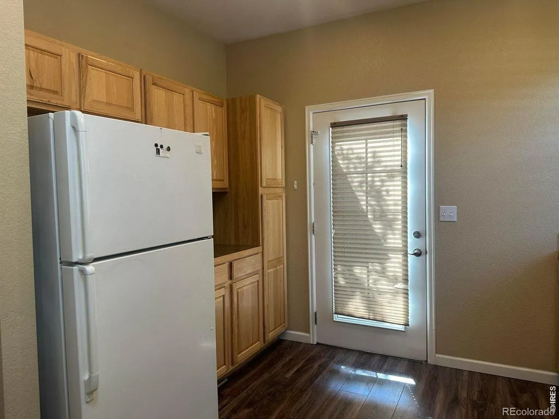
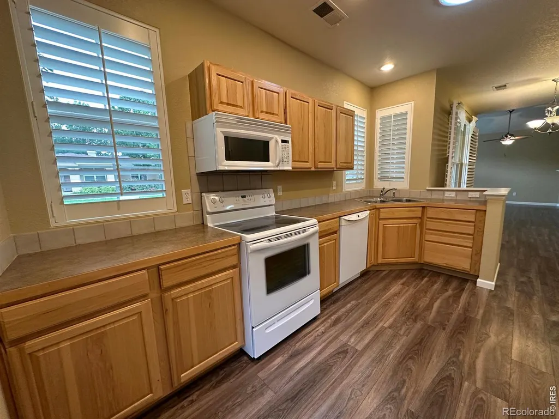
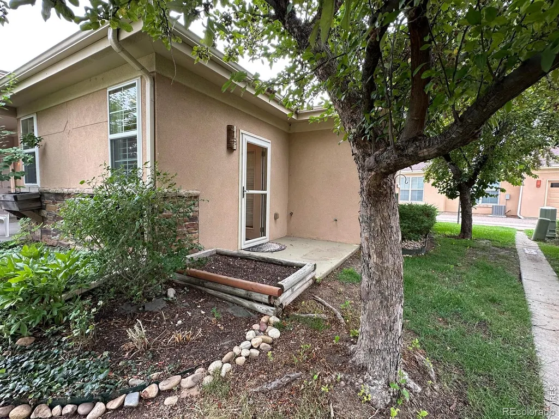
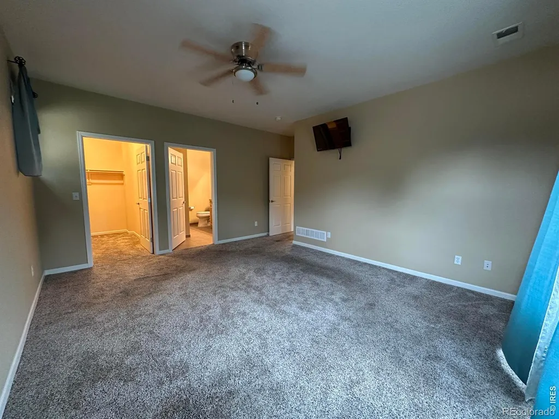
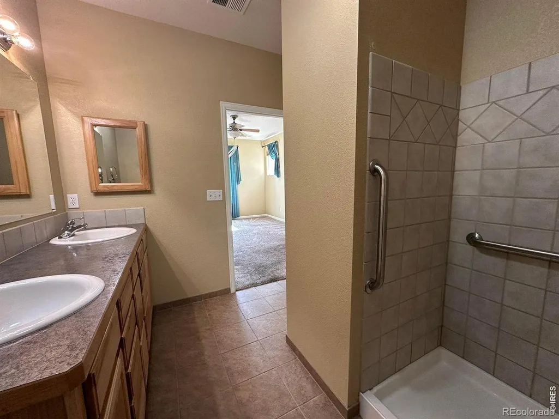
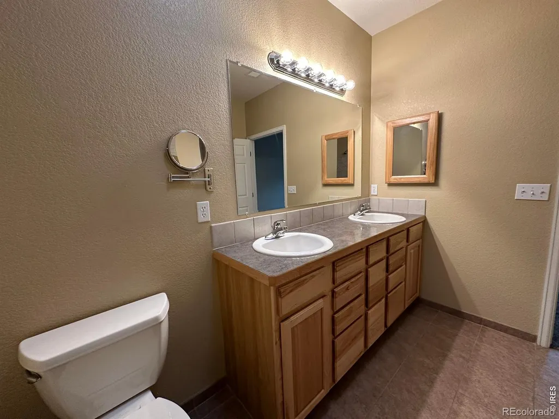
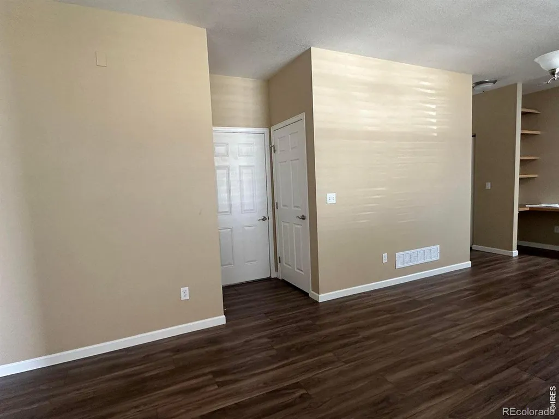
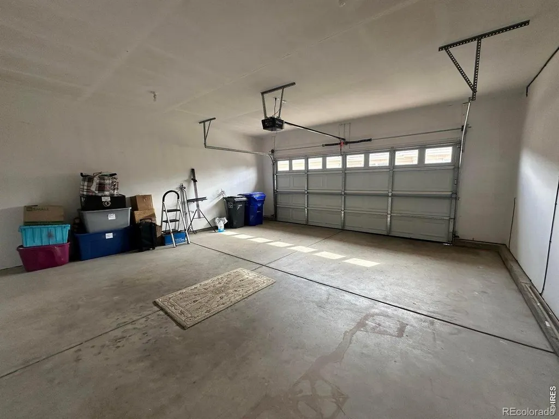
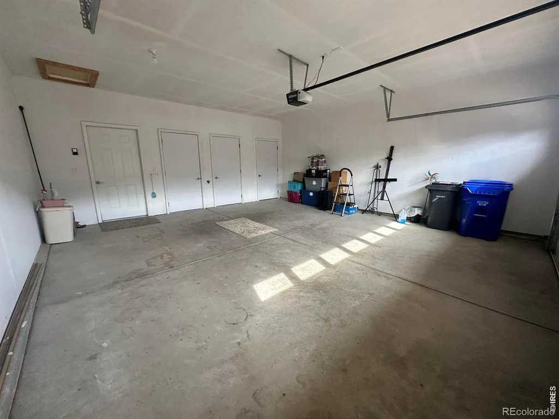
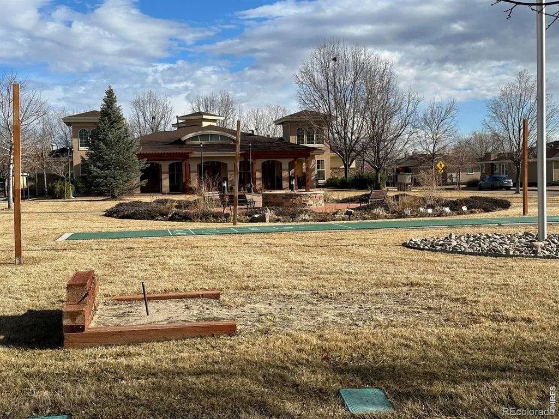
New Roof installed. Desirable over 55 Senior living at Mirasol Senior Living Community. Well-maintained 2-bedroom, 2-bathroom duplex with an oversized 2-car garage is thoughtfully designed for accessible living. The welcoming front porch provides a great spot to greet neighbors, while the open-concept layout creates a bright, airy atmosphere. Vaulted-ceiling living room features a ceiling fan and a cozy gas log fireplace, flowing seamlessly into the dining area with natural light from north-facing windows. Built-in office nook with shelving offers a convenient workspace. Kitchen includes refrigerator, flat-top range, microwave, dishwasher, disposal, generous countertops, pantry, and ample cabinet space-all set on easy-care laminate wood flooring. Off kitchen, enjoy a patio with a gas line for a BBQ grill and a garden space. Spacious carpeted primary suite with large window includes a private bathroom with dual sinks, a walk-in shower, grab bars, linen closet, medicine cabinet, and carpeted walk-in closet with custom shelving. Guest bedroom features a large window for natural light, making it ideal for guests or hobbies. A full hall bath includes a step-in tub. Additionally, hallway laundry closet with shelving and included washer/dryer, a second hallway linen closet for extra storage, and a finished garage with interior home access with coat closet. HOA takes care of lawn care, snow removal, exterior maintenance, exterior home insurance, & event center-making this an ideal low-maintenance home. Home is classified as affordable housing; it has a Deed of Trust with the housing authority of a value of $60,600. There no payments on this deed ; however, buyer must income qualify via application to show income less than 80% of Loveland AMI.1 person: $73,040- 2 people: $83,520.
| Elementary School | High School |
|---|---|
| Winona Elementary School | Mountain View High School |
| Price History | |
|---|---|
| 8/6/2026 | Listed $412,000 |
| 8/27/2026 | 4$399,000 |
General Features
| Sewer | Public Sewer |
|---|---|
| Heating | Forced Air |
| Cooling | Ceiling Fan(s),Central Air |
| Utilities | Cable Available,Electricity Available,Internet Access (Wired),Natural Gas Available |
| Possession | Close Plus 3 Days |
| Roof | Composition |
| Appliances | Dishwasher,Disposal,Dryer,Microwave,Oven,Refrigerator,Washer |
| Zoning | P-87 |
| HOA Fee | 451 |
| Garage Spaces | 2 |
| Association Fee Includes | Reserves,Insurance,Maintenance Grounds,Maintenance Structure,Snow Removal |
| Patio/Porch Features | Patio |
| Architectural Style | Contemporary |
| Construction Materials | Stucco,Frame |
| Exclusions | Sellers Personal Property |
| Pets Allowed | Cats OK,Dogs OK |
| Year Built | 2007 |
| Levels | One |
| Property Subtype | Townhouse |
| Tax Year | 2026 |
| Ownership | Individual |
| Accessibility | Accessible Approach with Ramp |
| Assoc Fee Paid Per | Monthly |
| County | Larimer |
| Property Type | Residential |
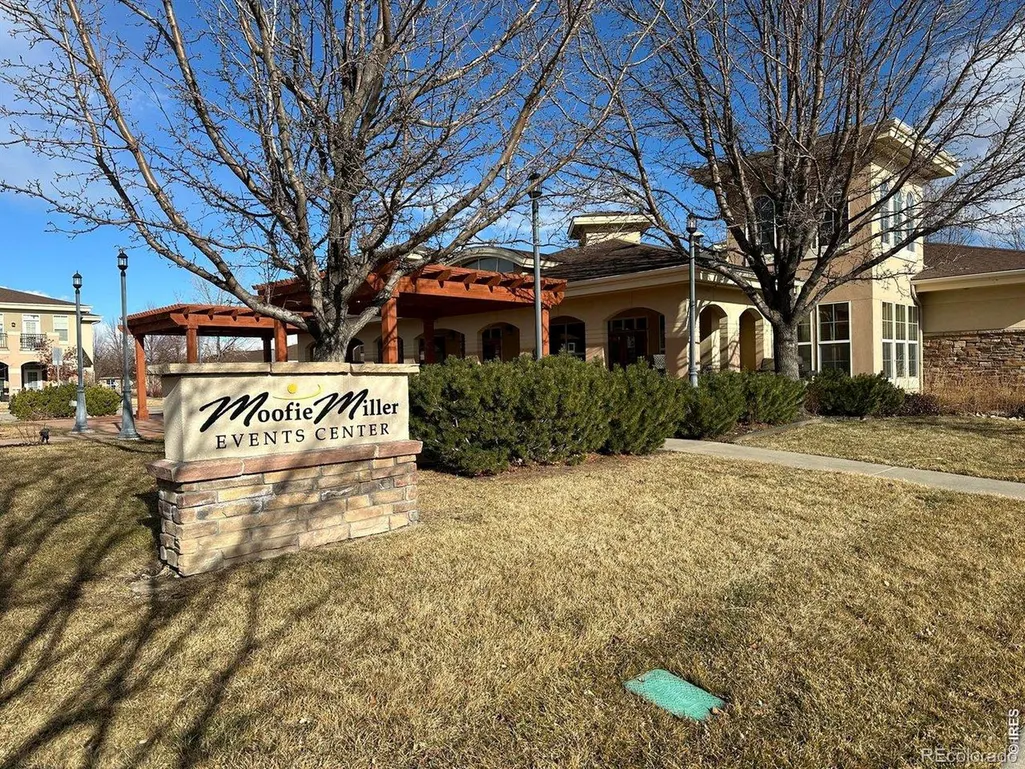
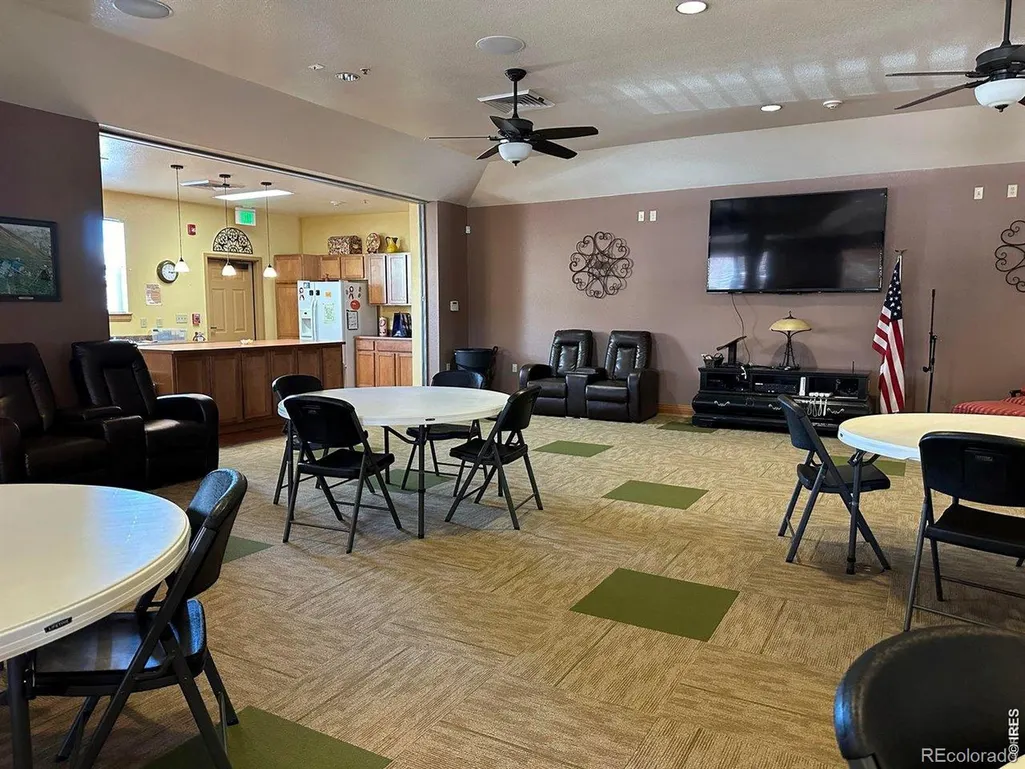
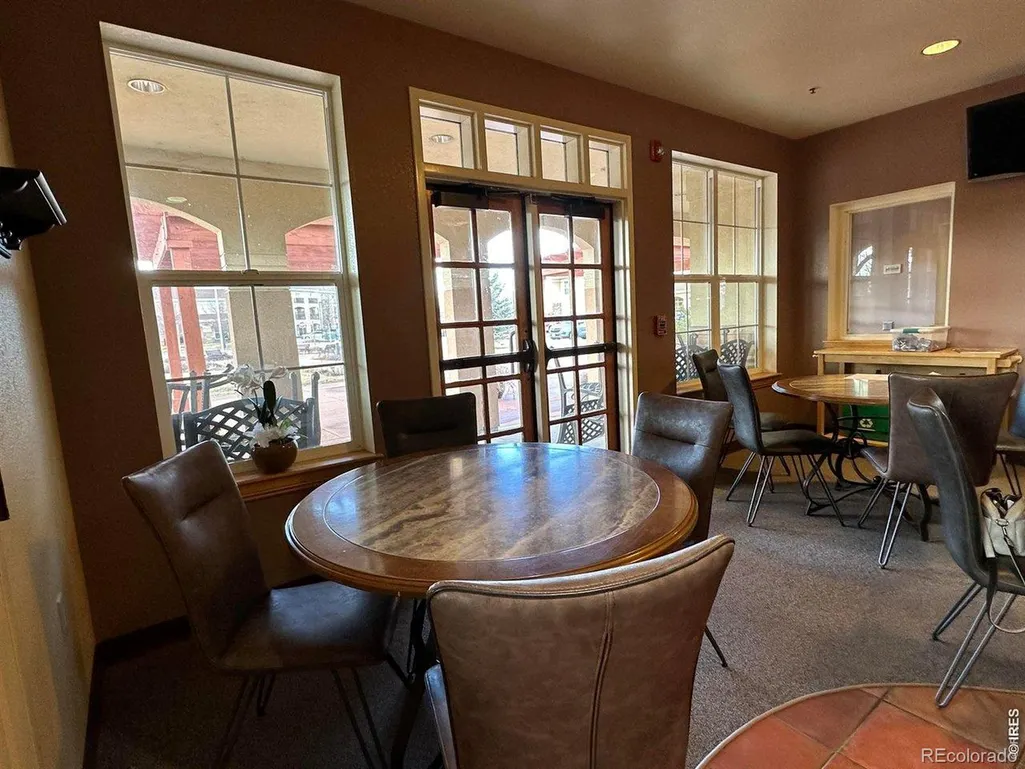
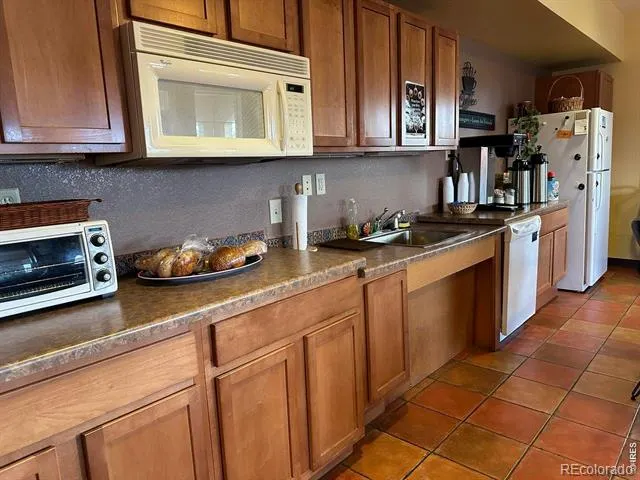
| Association Amenities | Business Center,Clubhouse,Fitness Center,Park |
| HOA | Yes |
| Attached Garage | Yes |
| Subdivision Name | Mirasol 1st Sub Lov |
| Facing Direction | North |
| Full Baths | 1 |
| Status | Active |
| Directions | Drive South on Madison to where it dead ends at the trailhead for the Old St Louis Natural Area. Turn Right (West) on Finch. The home is on your left after crossing Inca Dove Cir.,South Side of Finch |
| High School | Mountain View |
| City | Loveland |
| Association Name | Mirasol |
| High School District | Thompson R2-J |
| Lot Size Square Feet | 3883 |
| Listing Terms | Cash,Conventional |
| Elementary School | Winona |
| Tax Annual Amount | 2295 |
| Middle/Junior High School | Other |
| Concessions | No |
| Structure Type | Duplex |
| Standard Status | Active |
| Occupancy Type | Owner |
| Elementary School District | Thompson R2-J |
Interior Features
| Interior Amenities | No Stairs,Open Floorplan,Pantry,Vaulted Ceiling(s),Walk-In Closet(s) |
|---|---|
| Basement | None |
| Fireplace Features | Gas,Living Room |
| Basement (Y/N) | No |
| Window Features | Double Pane Windows,Window Coverings |
| Above Grade Finished Area | 1272 |
| 3/4 Baths | 1 |
| Laundry Features | In Unit |
| Total Bedrooms | 2 |
| Main Level Bedrooms | 2 |
| Main Level Bathrooms | 2 |
| Total Baths | 2 |
Exterior Features
| Lot Features | Level |
|---|---|
| Water Source | Public |
| Total Parking | 2 |
| Building Area Total | 1272 |
| Lot Size Acres | 0.09 |
| Road Surface Type | Paved |
| Road Frontage Type | Public |
Amenities
- Foreclosure
- Views
- Short Sale
- New Construction
- Adult 55+
- Lease To Own
- No HOA Fees
- Furnished
- Primary On Main
- Air Conditioning
- Seller Finance
- Green
- Fixer Upper
- Horse
- Golf
- Fireplace
- Deck
- Garage
- Basement
- Pool
Property vs Single Family Average in 80537
Price
Taxes
Year Built
Visits
 The content relating to real estate for sale in this Web site comes in part from the Internet Data eXchange (IDX) program of METROLIST, INC., DBA RECOLORADO©. Real estate listings held by brokers other than REMAX Associates are marked with the IDX Logo. This information is being provided for the consumers' personal, non-commercial use and may not be used for any other purpose. All information subject to change and should be independently verified. September 22, 2026 2:08 AM UTCd

 The real estate listing information and related content displayed on this site is provided exclusively for consumers’ personal, non-commercial use and may not be used for any purpose other than to identify prospective properties consumers may be interested in purchasing. This information and related content is deemed reliable but is not guaranteed accurate by elevateMLS.
 Pueblo Association of REALTORS®, Inc. All information deemed reliable but not guaranteed. All properties are subject to prior sale, change or withdrawal. Neither listing broker(s) or information provider(s) shall be responsible for any typographical errors, misinformation, misprints and shall be held totally harmless. Listing(s) information is provided for consumer's personal, non-commercial use and may not be used for any purpose other than to identify prospective properties consumers may be
 Information should be deemed reliable but not guaranteed, all representations are approximate, and individual verification is recommended. Copyright ©2026 All rights reserved.
