


Address
1632 Dancing Cattail Drive, Fort Collins, CO
Price
$ 645,000
Property Attributes
- MLS#IR1066659
- TypeSingle Family
- Listing Status Active
- CountyLARIMER
- CityFort Collins
- NeighborhoodRennat Sub
- Zip80528
- StyleContemporary
- Year Built2022
- Taxes$ 3671
- Price$ 645,000
- Bedrooms3
- Full Bathrooms2
- Half Bathrooms0
- Sqr Footage1894
- Lot Size0.13 Acres
Data Source:
REColorado (MTOMLS)
Property Description
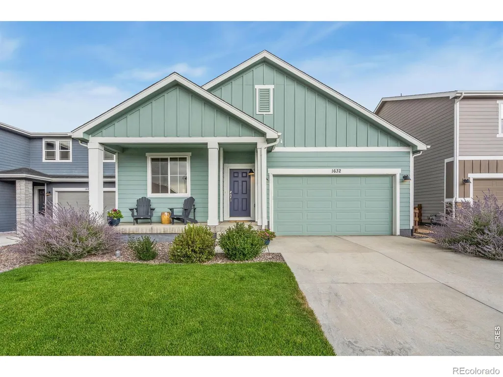
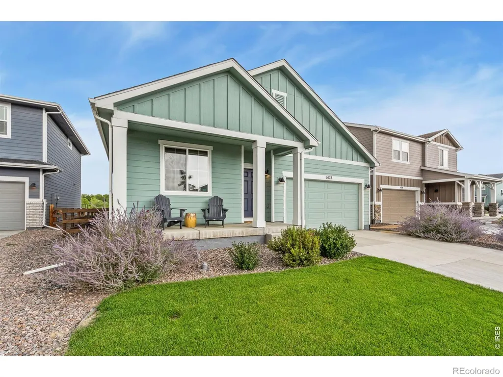
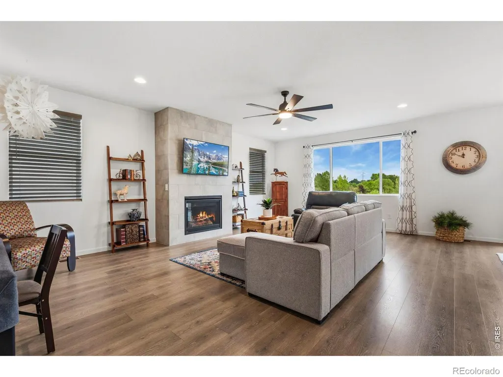
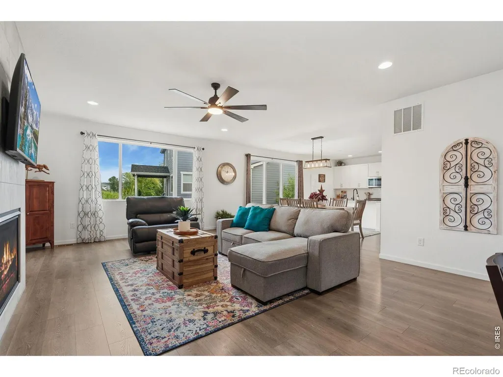
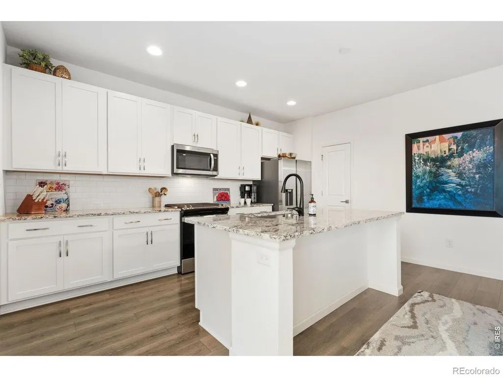
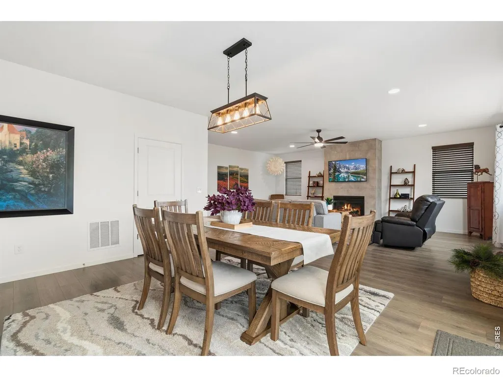
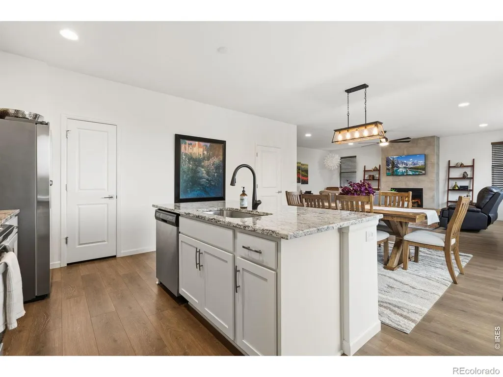
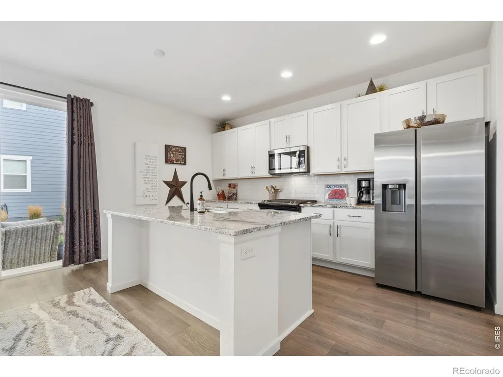
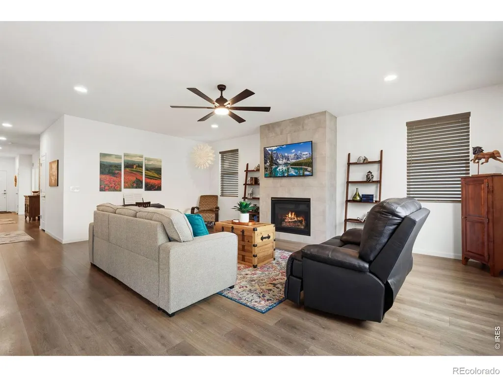
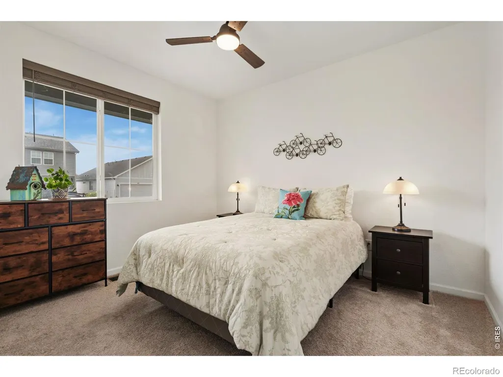
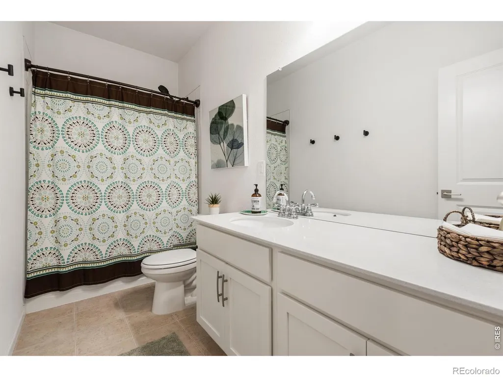
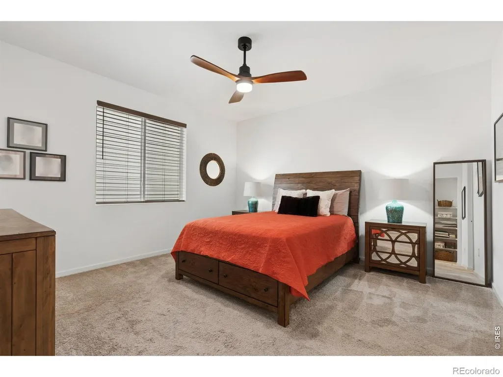
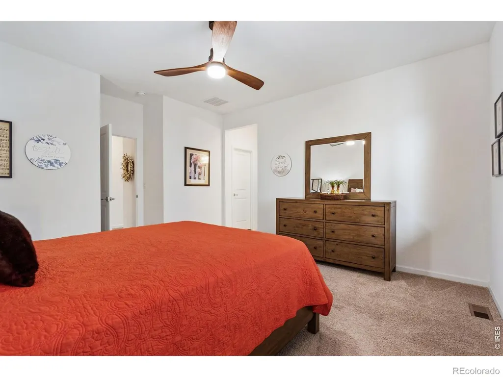
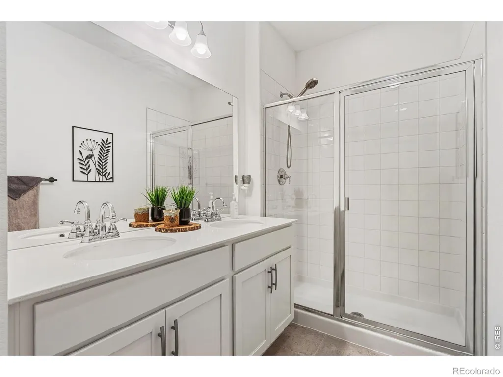
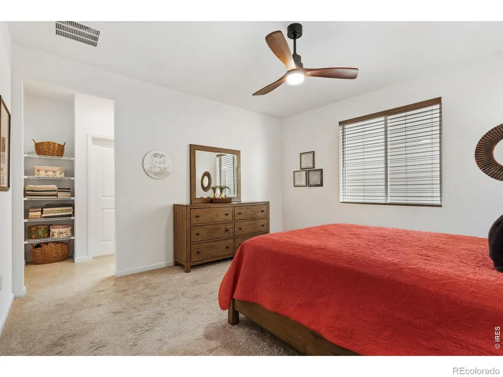
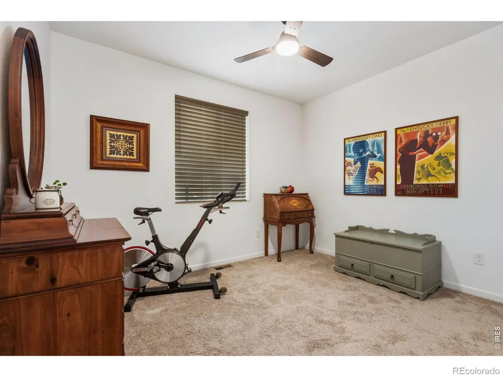
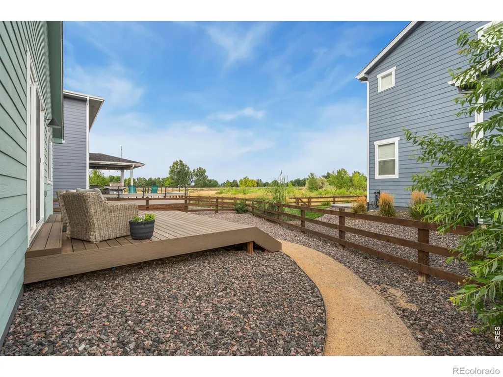
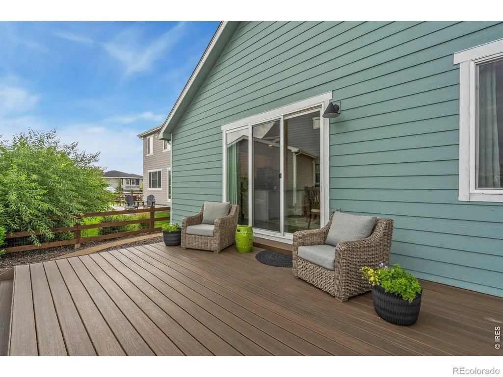
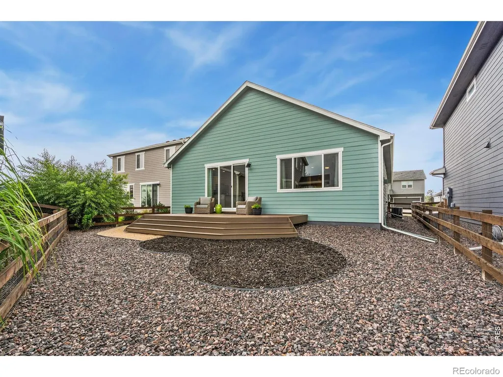
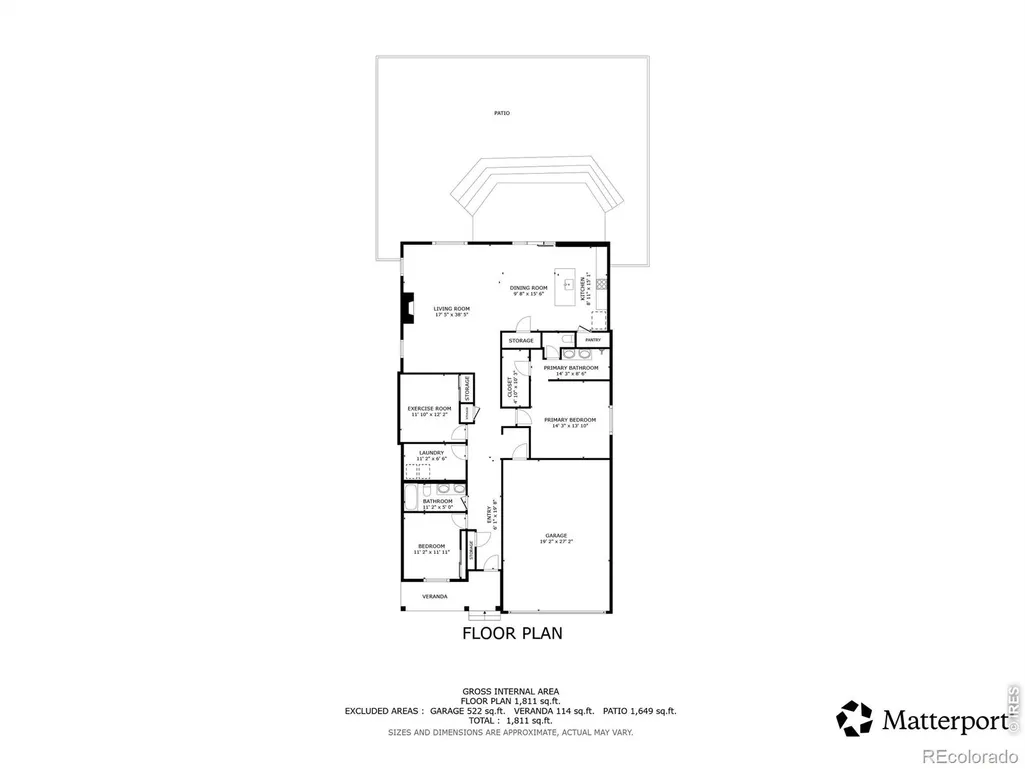
Easy living never looked this good! This stylish 2022 ranch delivers 1,894 square feet of bright, beautifully finished space all on one level. The open-concept design brings the kitchen, dining area and great room together, creating a home that feels spacious, connected and ready for everything from quiet mornings to lively get-togethers. A sleek gas fireplace adds warmth and a modern focal point, while oversized windows and 9-foot ceilings keep the space light and airy. The kitchen understood the assignment with crisp white cabinetry, granite countertops, stainless steel appliances, subway tile backsplash, pantry and an oversized island made for gathering. The private primary suite features a generous walk-in closet and en-suite bath with dual sinks and a walk-in shower. Out back, the low-maintenance lifestyle continues with a private, fully fenced yard and spacious deck overlooking open green space. With no home directly behind, it is the perfect spot for morning coffee, evening cocktails or simply enjoying the view, without spending every weekend doing yardwork. Features include Luxury Vinyl Flooring, recessed lighting, central air, a tankless water heater, covered front porch and direct access two-car garage. You have a home that is polished, practical and refreshingly move-in ready. Low HOA, No Metro District, no stairs no wasted space. Just smart design and seriously good style.
| Elementary School | Middle School | High School |
|---|---|---|
| Werner Elementary School | Preston Middle School | Fossil Ridge High School |
| Price History | |
|---|---|
| 8/18/2026 | Listed $645,000 |
General Features
| Heating | Forced Air |
|---|---|
| Cooling | Central Air |
| Utilities | Electricity Available,Natural Gas Available |
| Possession | Closing/DOD |
| Roof | Composition |
| Appliances | Oven |
| Zoning | RES |
| HOA Fee | 50 |
| Garage Spaces | 2 |
| Association Fee Includes | Reserves |
| Patio/Porch Features | Deck |
| Architectural Style | Contemporary |
| Construction Materials | Frame |
| Exclusions | Sellers Personal Property - Seller is willing to sell some of furniture etc,buyers can inquire |
| Year Built | 2022 |
| View | Plains |
| Levels | One |
| Property Subtype | Single Family Residence |
| Tax Year | 2025 |
| Ownership | Individual |
| Assoc Fee Paid Per | Monthly |
| County | Larimer |
| Property Type | Residential |
| HOA | Yes |
| Attached Garage | Yes |
| Subdivision Name | Rennat Sub |
| Possible Use | Residential |
| Full Baths | 2 |
| Status | Active |
| Directions | Harmony,South Timberline to Zephyr Road to Foggy Bank,Flying Mallard to Dancing Cattail |
| High School | Fossil Ridge |
| City | Fort Collins |
| Association Name | Timberline HOA |
| High School District | Poudre R-1 |
| Lot Size Square Feet | 5557 |
| Listing Terms | Cash,Conventional,FHA,VA Loan |
| Elementary School | Werner |
| Tax Annual Amount | 3671 |
| Middle/Junior High School | Preston |
| Concessions | No |
| Virtual Tour | https://my.matterport.com/show/?m=wbdqLMQXzzV& |
| Structure Type | House |
| Standard Status | Active |
| Occupancy Type | Owner |
| Elementary School District | Poudre R-1 |
Interior Features
| Interior Amenities | Eat-in Kitchen,Open Floorplan,Pantry |
|---|---|
| Basement | None |
| Flooring | Vinyl |
| Fireplace Features | Gas |
| Basement (Y/N) | No |
| Above Grade Finished Area | 1894 |
| Total Bedrooms | 3 |
| Main Level Bedrooms | 3 |
| Main Level Bathrooms | 2 |
| Total Baths | 2 |
Exterior Features
| Fencing | Fenced |
|---|---|
| Lot Features | Cul-De-Sac |
| Water Source | Public |
| Total Parking | 2 |
| Building Area Total | 1894 |
| Lot Size Acres | 0.13 |
| Road Surface Type | Paved |
| Builder Model | Silverthorne |
Amenities
- Foreclosure
- Views
- Short Sale
- New Construction
- Adult 55+
- Lease To Own
- No HOA Fees
- Furnished
- Primary On Main
- Air Conditioning
- Seller Finance
- Green
- Fixer Upper
- Horse
- Golf
- Fireplace
- Deck
- Garage
- Basement
- Pool
Property vs Single Family Average in 80528
Price
Taxes
Year Built
Visits


 The real estate listing information and related content displayed on this site is provided exclusively for consumers’ personal, non-commercial use and may not be used for any purpose other than to identify prospective properties consumers may be interested in purchasing. This information and related content is deemed reliable but is not guaranteed accurate by elevateMLS.
 Pueblo Association of REALTORS®, Inc. All information deemed reliable but not guaranteed. All properties are subject to prior sale, change or withdrawal. Neither listing broker(s) or information provider(s) shall be responsible for any typographical errors, misinformation, misprints and shall be held totally harmless. Listing(s) information is provided for consumer's personal, non-commercial use and may not be used for any purpose other than to identify prospective properties consumers may be
 Information should be deemed reliable but not guaranteed, all representations are approximate, and individual verification is recommended. Copyright ©2026 All rights reserved.
