





Address
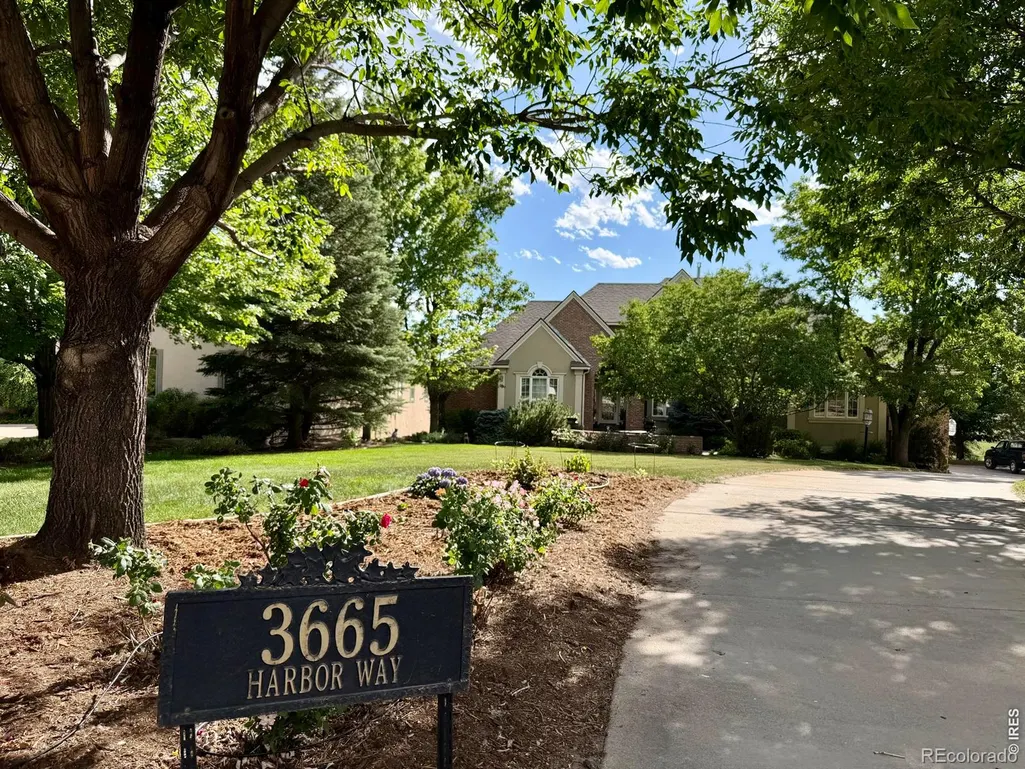
3665 Harbor Way, Fort Collins, CO
Price
$ 1,696,000
Property Attributes
- MLS#IR1068124
- TypeSingle Family
- Listing Status Active
- CountyLARIMER
- CityFort Collins
- NeighborhoodTerry Cove PUD
- Zip80524
- StyleContemporary
- Year Built1999
- Taxes$ 9074
- Price$ 1,696,000
- Bedrooms4
- Full Bathrooms4
- Half Bathrooms1
- Sqr Footage5362
- Lot Size0.38 Acres
Data Source:
REColorado (MTOMLS)
Property Description
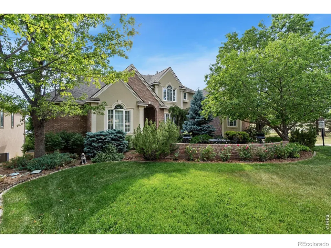
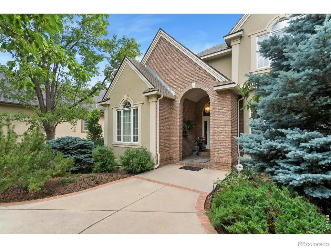
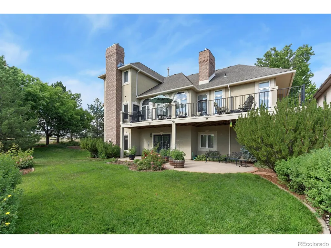
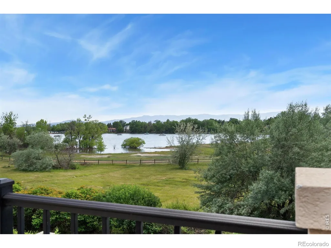
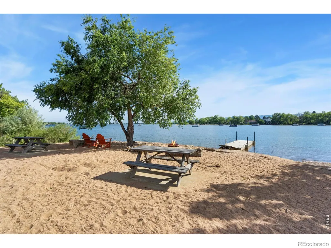
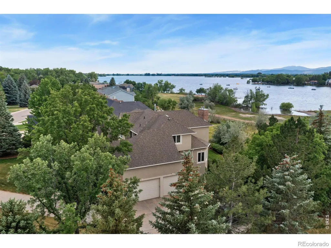
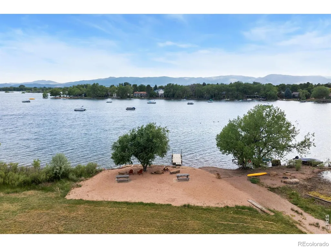
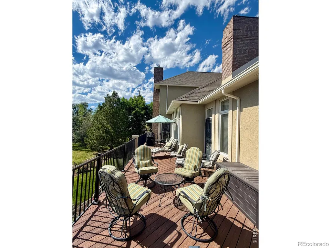
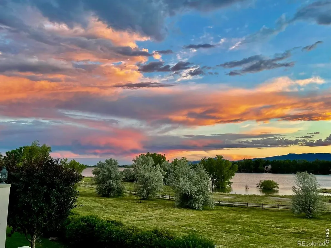
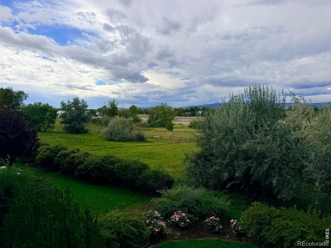
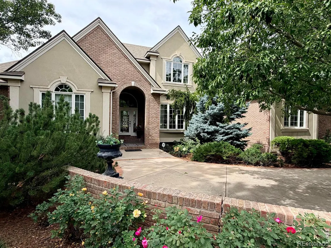
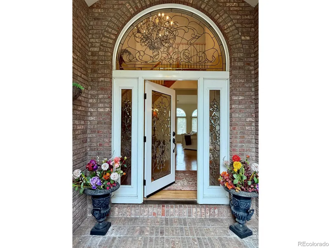
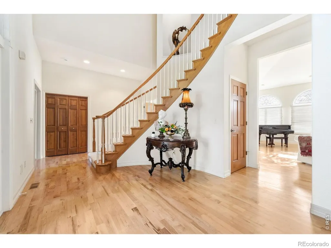
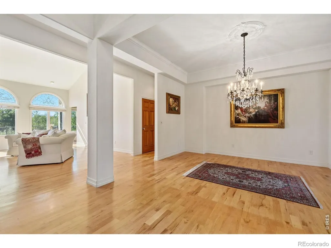
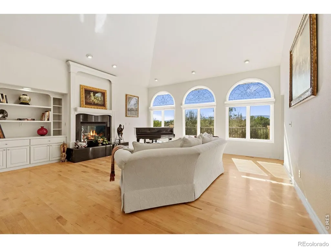
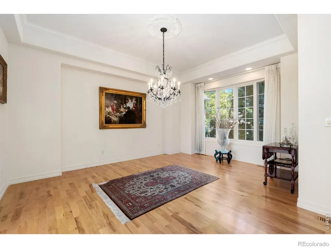
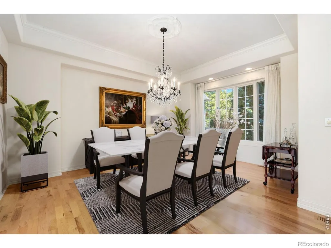
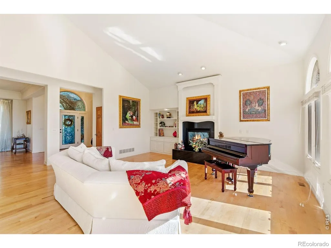
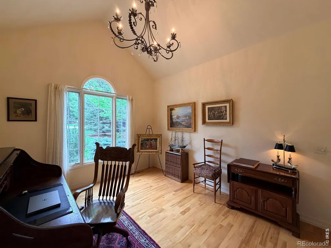
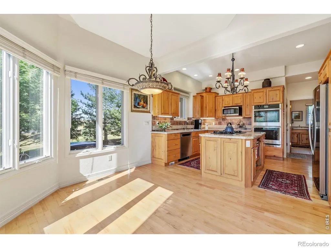
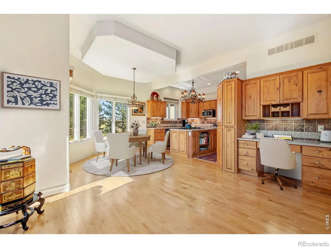
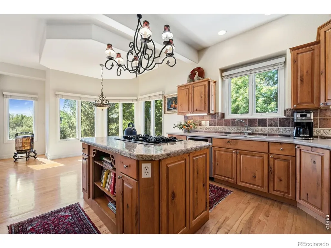
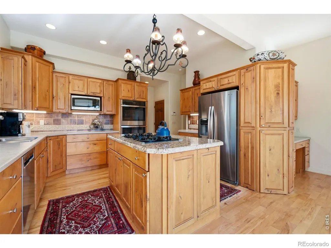
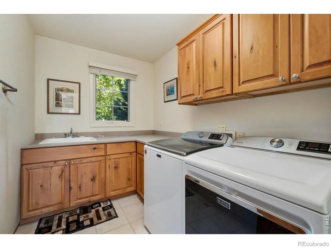
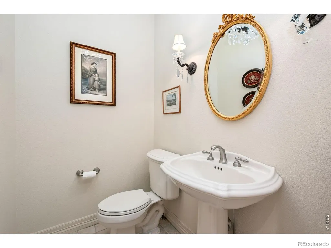
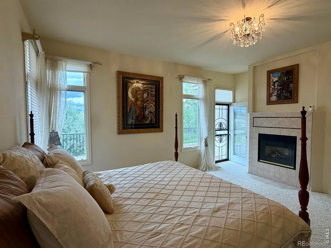
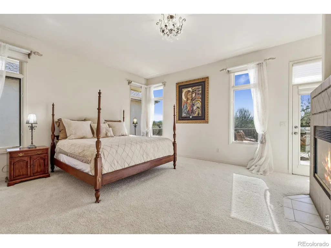
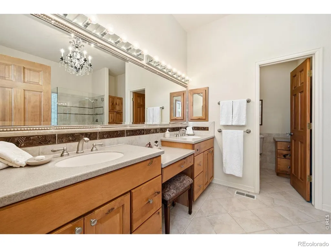
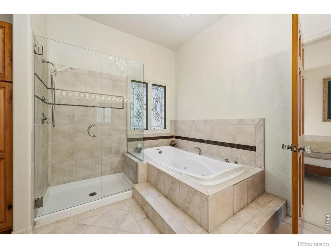
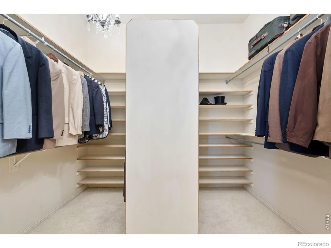
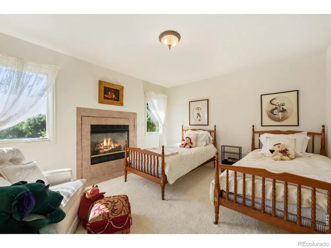
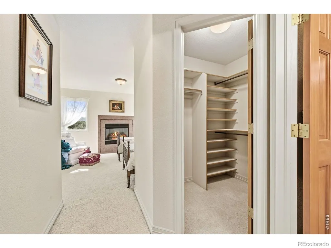
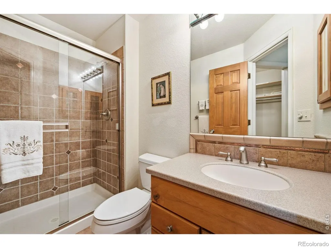
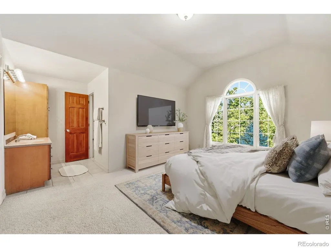
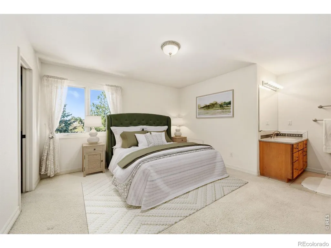
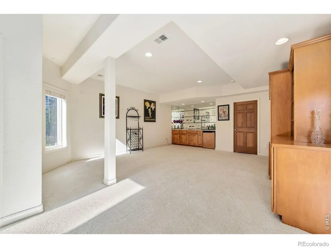
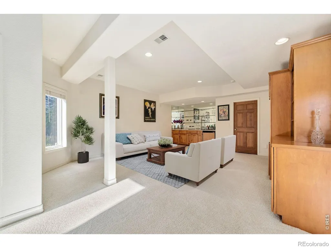
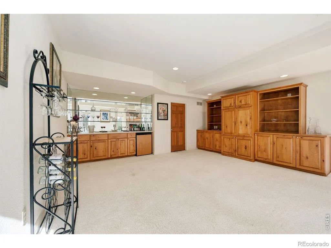
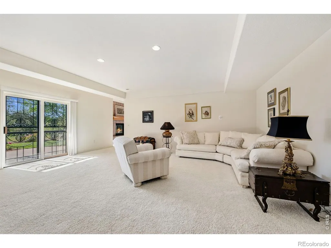
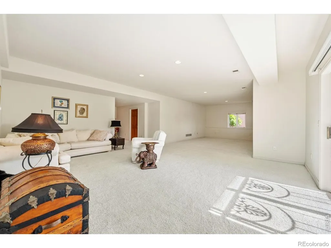
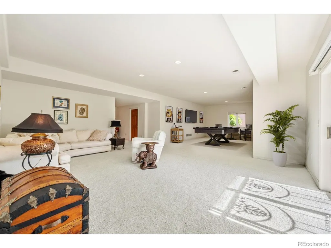
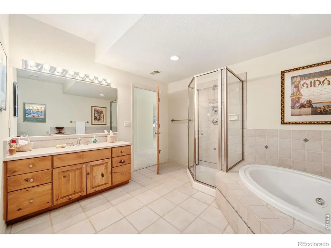
Welcome to Terry Cove, a Private Lake Community! This home is a must see with an exceptional location & architectural details. Enjoy swimming/kayaking/paddle boarding/fishing & Lakeside picnics! Upon arrival to the home you will be greeted by an arched entryway featuring leaded glass windows & door. Step inside to vaulted ceilings with crystal chandeliers & curved stairway. The Main floor-plan is perfect for entertaining. Living room with fireplace & deck access with view of the Lake & Mts. Formal dining room is perfect for the Holidays. The kitchen features informal dining area, fireplace, center island, & desk area with bookcases. The laundry room & powder room are steps from the kitchen. Main floor Primary Bedroom features a fireplace & ensuite luxury bathroom & deck access. Main floor office with french doors and views of the front yard. The curved stairway, leads to the upper floor with 3 bedrooms. Two bedrooms share a "Jack & Jill Bathroom. The 3rd bedroom features views of the Lake/Mountains, a fireplace & ensuite bathroom! The lower level has a Wet Bar with built-in bookcases & TV cabinet. The large recreation room is great for a Pool Table, Ping Pong & enjoying Movies & Sports. The lower level also has a large full bathroom & a storage room with a rough-in for bathroom #6. Walk-out the lower level to the patio & the backyard.
| Elementary School | Middle School | High School |
|---|---|---|
| Cache La Poudre Elementary School | Cache La Poudre Middle School | Poudre High School |
| Price History | |
|---|---|
| 9/6/2026 | Listed $1,696,000 |
General Features
| Sewer | Public Sewer |
|---|---|
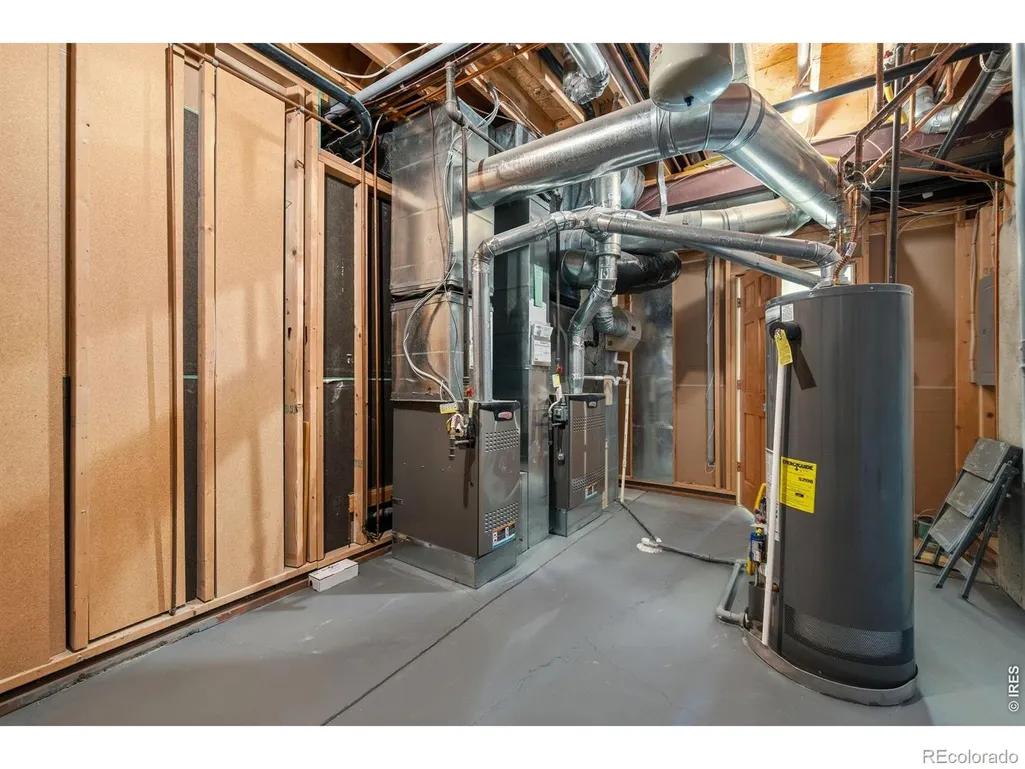
| Heating | Forced Air |
| Cooling | Central Air |
| Utilities | Cable Available,Electricity Available,Internet Access (Wired),Natural Gas Available |
| Possession | Closing/DOD |
| Roof | Composition |
| Appliances | Bar Fridge,Dishwasher,Disposal,Down Draft,Dryer,Microwave,Oven,Refrigerator,Self Cleaning Oven,Washer |
| Zoning | R |
| HOA Fee | 850 |
| Garage Spaces | 3 |
| Patio/Porch Features | Deck,Patio |
| Architectural Style | Contemporary |
| Security Features | Smoke Detector(s) |
| Construction Materials | Brick,Stucco,Frame |
| Exclusions | Sellers personal property. |
| Year Built | 1999 |
| View | Mountain(s),Water |
| Levels | Two |
| Property Subtype | Single Family Residence |
| Tax Year | 2025 |
| Ownership | Individual |
| Assoc Fee Paid Per | Annually |
| County | Larimer |
| Property Type | Residential |
| Association Amenities | Park |
| HOA | Yes |
| Attached Garage | Yes |
| Subdivision Name | Terry Cove PUD |
| Facing Direction | East |
| Possible Use | Residential |
| Full Baths | 3 |
| Status | Active |
| Directions | From West Douglas Rd Turn South into Terry Cove to 3665 Harbor Way the first driveway on your right. |
| High School | Poudre |
| City | Fort Collins |
| Association Name | Terry Cove HOA - Dan Gessler |
| High School District | Poudre R-1 |
| Lot Size Square Feet | 16358 |
| Listing Terms | Cash,Conventional |
| Spa Features | Bath |
| Elementary School | Cache La Poudre |
| Tax Annual Amount | 9074 |
| Middle/Junior High School | Cache La Poudre |
| Concessions | No |
| Virtual Tour | https://visithome.ai/JK7TiJjUdFcvAFFrhTjh4V?mu=ft |
| Structure Type | House |
| AssociationName2 | Terry Lake Recreation Assoc. |
| Standard Status | Active |
| Occupancy Type | Owner |
| Elementary School District | Poudre R-1 |
Interior Features
| Interior Amenities | Central Vacuum,Eat-in Kitchen,Five Piece Bath,Jack & Jill Bathroom,Kitchen Island,Open Floorplan,Pantry,Radon Mitigation System,Smart Thermostat,Vaulted Ceiling(s),Walk-In Closet(s),Wet Bar |
|---|---|
| Basement | Bath/Stubbed,Full,Walk-Out Access |
| Flooring | Tile,Wood |
| Fireplace Features | Family Room,Gas,Gas Log,Kitchen,Living Room,Primary Bedroom |
| Basement (Y/N) | Yes |
| Window Features | Bay Window(s),Double Pane Windows,Window Coverings |
| Above Grade Finished Area | 3141 |
| Half Baths | 1 |
| 3/4 Baths | 1 |
| Laundry Features | In Unit |
| Total Bedrooms | 4 |
| Below Grade Finished Area | 2221 |
| Main Level Bedrooms | 1 |
| Main Level Bathrooms | 2 |
| Total Baths | 5 |
Exterior Features
| Vegetation | Wooded |
|---|---|
| Fencing | Partial |
| Parking Features | Oversized |
| Lot Features | Rolling Slope,Sprinklers In Front |
| Water Source | Public |
| Total Parking | 3 |
| Foundation Details | Pillar/Post/Pier,Slab |
| Building Area Total | 5362 |
| Lot Size Acres | 0.38 |
| Road Surface Type | Paved |
| Other Equipment | Satellite Dish |
Amenities
- Foreclosure
- Views
- Short Sale
- New Construction
- Adult 55+
- Lease To Own
- No HOA Fees
- Furnished
- Primary On Main
- Air Conditioning
- Seller Finance
- Green
- Fixer Upper
- Horse
- Golf
- Fireplace
- Deck
- Garage
- Basement
- Pool
Property vs Single Family Average in 80524
Price
Taxes
Year Built
Visits
 The content relating to real estate for sale in this Web site comes in part from the Internet Data eXchange (IDX) program of METROLIST, INC., DBA RECOLORADO©. Real estate listings held by brokers other than REMAX Associates are marked with the IDX Logo. This information is being provided for the consumers' personal, non-commercial use and may not be used for any other purpose. All information subject to change and should be independently verified. September 23, 2026 2:09 AM UTCd

 The real estate listing information and related content displayed on this site is provided exclusively for consumers’ personal, non-commercial use and may not be used for any purpose other than to identify prospective properties consumers may be interested in purchasing. This information and related content is deemed reliable but is not guaranteed accurate by elevateMLS.
 Pueblo Association of REALTORS®, Inc. All information deemed reliable but not guaranteed. All properties are subject to prior sale, change or withdrawal. Neither listing broker(s) or information provider(s) shall be responsible for any typographical errors, misinformation, misprints and shall be held totally harmless. Listing(s) information is provided for consumer's personal, non-commercial use and may not be used for any purpose other than to identify prospective properties consumers may be
 Information should be deemed reliable but not guaranteed, all representations are approximate, and individual verification is recommended. Copyright ©2026 All rights reserved.
