













Address
1601 Meadowaire Drive, Fort Collins, CO
Price
$ 1,375,000
Property Attributes
- MLS#IR1068404
- TypeSingle Family
- Listing Status Active
- CountyLARIMER
- CityFort Collins
- NeighborhoodHomestead Estates
- Zip80525
- StyleHouse
- Year Built1968
- Taxes$ 5440
- Price$ 1,375,000
- Bedrooms5
- Full Bathrooms3
- Half Bathrooms0
- Sqr Footage3445
- Lot Size1.92 Acres
Data Source:
REColorado (MTOMLS)
Property Description
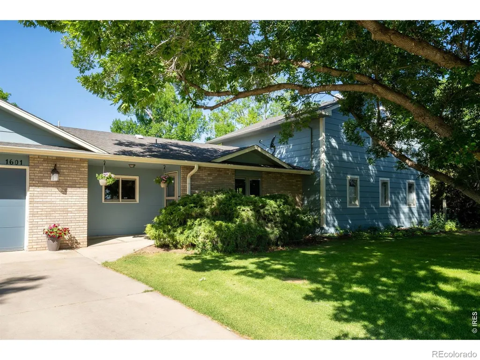
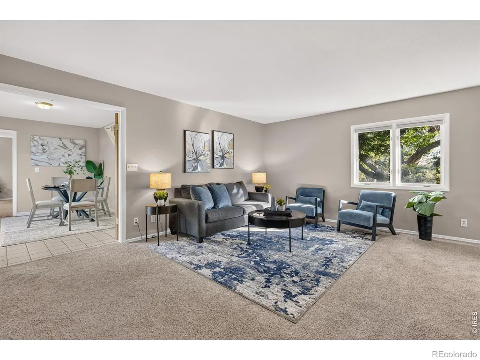
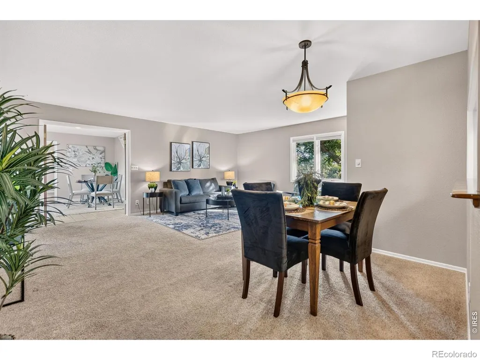
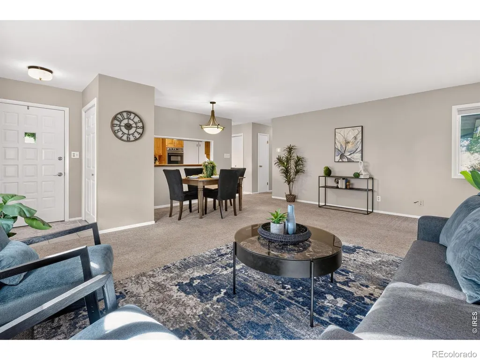
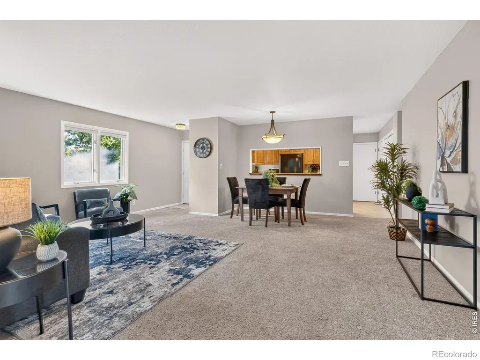
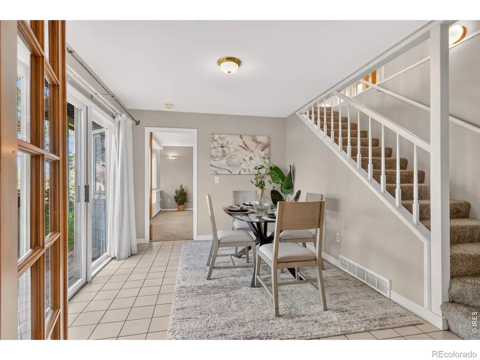
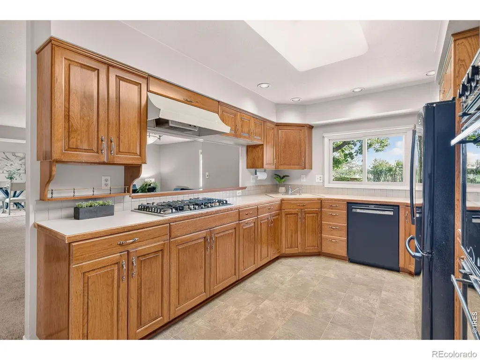
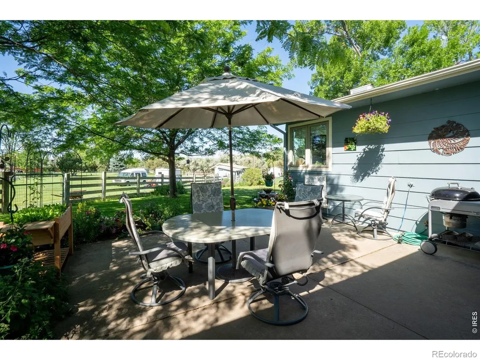
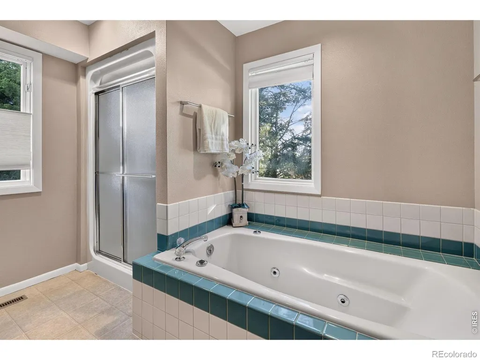
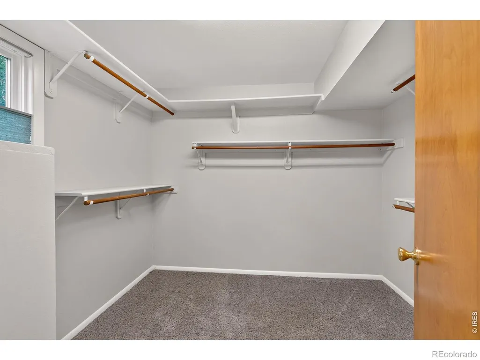
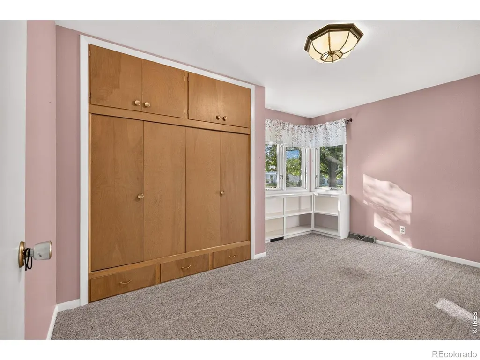
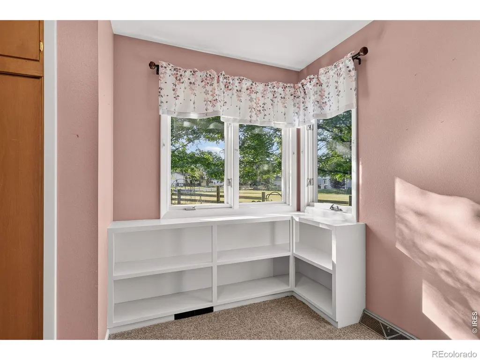
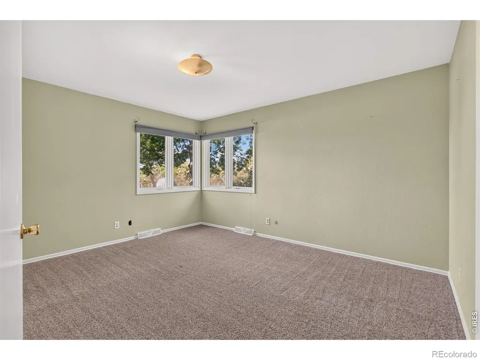
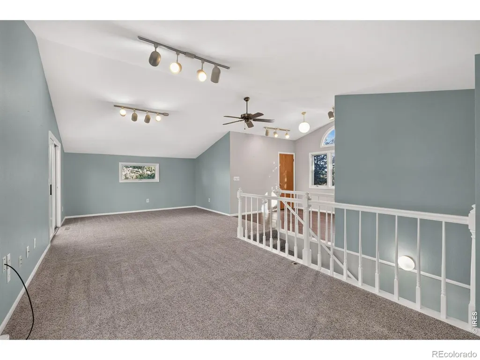
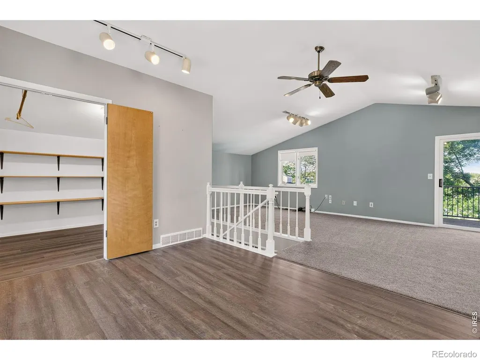
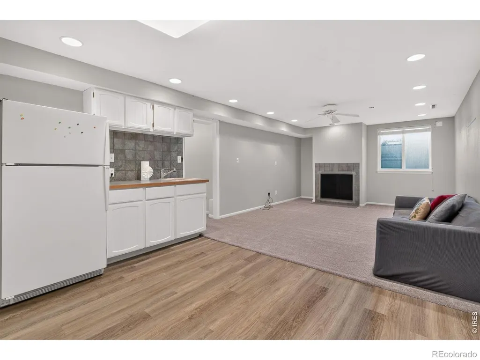
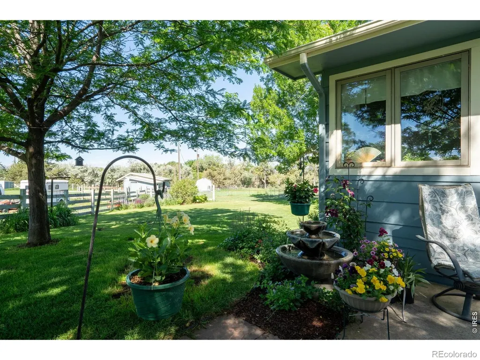
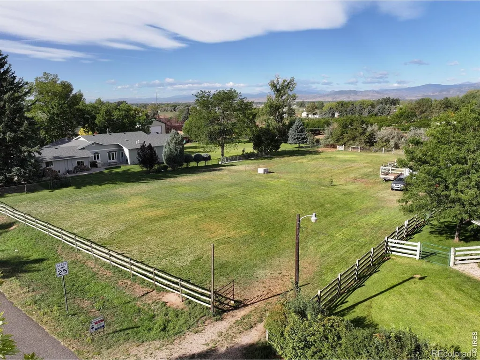
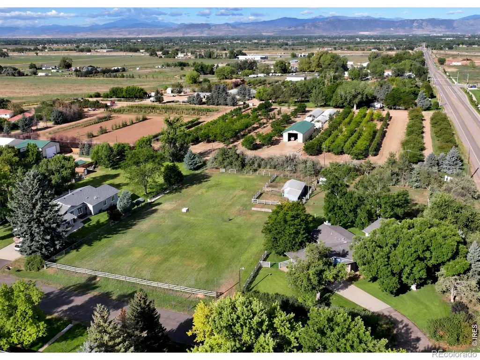
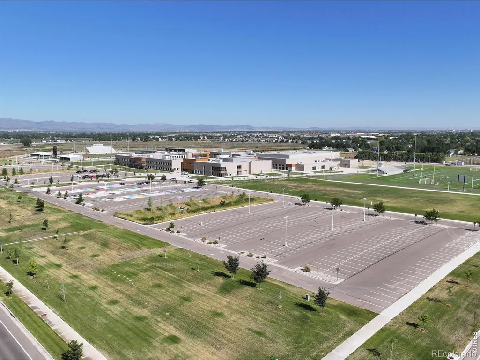
A rare close-in acreage opportunity with endless possibilities! This exceptional property combines a 3,445 SF home on approx .94 acres with an adjoining .97-acre buildable parcel for nearly 1.92 acres in a quiet established rural neighborhood. Non-restrictive covenants & no HOA fees provide freedom & flexibility. Lovely views & a peaceful setting backing to a tree farm create a country atmosphere just 5 minutes from Timnath & 15 minutes from mid-town Fort Collins. Close to Timnath Middle-High School with easy I-25 access. The 1 1/2-story home offers 5 bedrooms 3 bathrooms & a fully finished partial basement. A large addition completed in 1988 includes the primary bedroom, sunroom/dining room & upstairs recreation room. The primary suite features an en-suite 5-piece bath while 3 additional bedrooms, a full bath & laundry are conveniently located on the main level. The kitchen features pecan cabinetry, new double ovens & an extra-large cooktop. Additional finished space upstairs & in the basement offers room for guests, recreation, hobbies, a home office or whatever your lifestyle requires. County-style landscaping includes a vegetable garden & lush green grass supported by 2 irrigation wells-one on each parcel. Each provides unlimited non-potable irrigation for only $75 per year. The well on the vacant parcel also allows the property to qualify for a rural water tap through ELCO. Zoned RR-2, the parcels allow personal-use livestock including up to 3 horses or cows & chickens. Potential for an additional home or ADU is subject to applicable approvals. A loafing shed with 2 corrals & storage area is already in place.Bring your vision & enjoy acreage living close to town with room to live, grow, entertain & embrace the rural lifestyle. Lots are available together or separately. Contact Agent for details. Private property-showings by appointment only, do not access the property beyond the locked gate without being accompanied by a licensed real estate agent.
| Elementary School |
|---|
| Timnath Elementary School |
| Price History | |
|---|---|
| 9/10/2026 | Listed $1,375,000 |
General Features
| Sewer | Septic Tank |
|---|---|
| Heating | Heat Pump |
| Cooling | Central Air |
| Utilities | Cable Available,Electricity Available,Internet Access (Wired),Natural Gas Available |
| Possession | Closing/DOD |
| Roof | Composition |
| Appliances | Bar Fridge,Dishwasher,Double Oven,Dryer,Oven,Refrigerator,Washer |
| Zoning | FA1 |
| Garage Spaces | 2 |
| Patio/Porch Features | Deck,Patio |
| Construction Materials | Frame |
| Exclusions | Staging Items and Seller's Personal Property,Irrigation Well Included |
| Year Built | 1968 |
| View | Mountain(s) |
| Levels | One,Two |
| Property Subtype | Single Family Residence |
| Tax Year | 2025 |
| Ownership | Individual |
| County | Larimer |
| Property Type | Residential |
| HOA | Yes |
| Attached Garage | Yes |
| Subdivision Name | Homestead Estates |
| Facing Direction | East |
| Possible Use | Residential |
| Status | Active |
| Directions | From I-25 and Prospect,Travel East on Prospect,then south on Meadowaire Dr. |
| High School | Other |
| City | Fort Collins |
| Association Name | Homestead Estates HOA |
| High School District | Poudre R-1 |
| Lot Size Square Feet | 83453 |
| Listing Terms | Cash,Conventional,FHA,VA Loan |
| Elementary School | Timnath |
| Tax Annual Amount | 5440 |
| Middle/Junior High School | Other |
| Concessions | No |
| Virtual Tour | https://www.zillow.com/view-imx/b005dde4-8744-4844-8cc1-e74ebbdeacd9?initialViewType=pano |
| Structure Type | House |
| Standard Status | Active |
| Occupancy Type | Owner |
| Elementary School District | Poudre R-1 |
Interior Features
| Interior Amenities | Eat-in Kitchen,Five Piece Bath,Open Floorplan,Walk-In Closet(s),Wet Bar |
|---|---|
| Basement | Partial |
| Flooring | Vinyl |
| Fireplace Features | Family Room |
| Basement (Y/N) | Yes |
| Window Features | Double Pane Windows,Window Coverings |
| Above Grade Finished Area | 2729 |
| 3/4 Baths | 3 |
| Laundry Features | In Unit |
| Total Bedrooms | 5 |
| Below Grade Finished Area | 681 |
| Main Level Bedrooms | 4 |
| Main Level Bathrooms | 2 |
| Total Baths | 3 |
Exterior Features
| Vegetation | Grassed,Wooded |
|---|---|
| Parking Features | Oversized,RV Access/Parking |
| Lot Features | Level,Sprinklers In Front |
| Water Source | Public |
| Total Parking | 2 |
| Building Area Total | 3445 |
| Lot Size Acres | 1.92 |
| Road Surface Type | Paved |
| Horse Y/N | Yes |
| Horse Amenities | Loafing Shed,Pasture,Tack Room |
Amenities
- Foreclosure
- Views
- Short Sale
- New Construction
- Adult 55+
- Lease To Own
- No HOA Fees
- Furnished
- Primary On Main
- Air Conditioning
- Seller Finance
- Green
- Fixer Upper
- Horse
- Golf
- Fireplace
- Deck
- Garage
- Basement
- Pool
Property vs Single Family Average in 80525
Price
Taxes
Year Built
Visits


 The real estate listing information and related content displayed on this site is provided exclusively for consumers’ personal, non-commercial use and may not be used for any purpose other than to identify prospective properties consumers may be interested in purchasing. This information and related content is deemed reliable but is not guaranteed accurate by elevateMLS.
 Pueblo Association of REALTORS®, Inc. All information deemed reliable but not guaranteed. All properties are subject to prior sale, change or withdrawal. Neither listing broker(s) or information provider(s) shall be responsible for any typographical errors, misinformation, misprints and shall be held totally harmless. Listing(s) information is provided for consumer's personal, non-commercial use and may not be used for any purpose other than to identify prospective properties consumers may be
 Information should be deemed reliable but not guaranteed, all representations are approximate, and individual verification is recommended. Copyright ©2026 All rights reserved.
