



Address
3283 Ironton Drive, Loveland, CO
Price
$ 715,000
Property Attributes
- MLS#IR1068937
- TypeSingle Family
- Listing Status Active
- CountyLARIMER
- CityLoveland
- NeighborhoodVanguard-Famleco 13th Sub
- Zip80538
- StyleContemporary
- Year Built2026
- Taxes$ 7645
- Price$ 715,000
- Bedrooms4
- Full Bathrooms2
- Half Bathrooms1
- Sqr Footage3529
- Lot Size0.16 Acres
Data Source:
REColorado (MTOMLS)
Property Description
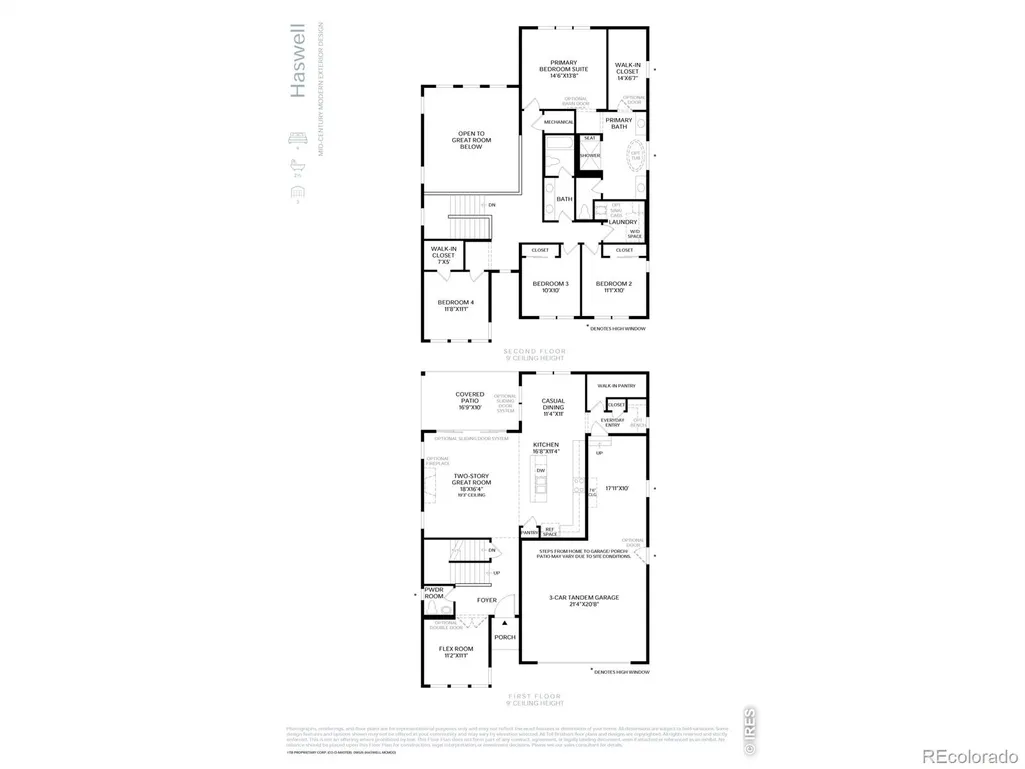
The Haswell offers an idyllic blend of luxury and comfort. Soaring two-story great room that acts as the heart of the home. The well-appointed kitchen overlooks a casual dining area and features a spacious walk-in pantry as well as a large center island that makes entertaining easy. The second level is highlighted by the elegant primary bedroom suite, complete with a generous walk-in closet and a spa-inspired private bath with dual vanities, a large shower with seat, and a private water closet. Three secondary bedrooms, one with a walk-in closet, are sizable and share a full hall bath. A beautiful covered patio is accessible from the great room, providing exceptional outdoor living opportunities. Additional highlights include a versatile front flex room, a convenient everyday entry, bedroom-level laundry, and a first-floor powder room.-Two-story great room overlooks kitchen, casual dining area, and covered patio, creating exciting entertaining opportunities-Primary bedroom suite offers spa-inspired private bath and generous walk-in closet-Dedicated first-level office off the foyer, replacing the flex room for a more purposeful and refined layout
| Elementary School | Middle School | High School |
|---|---|---|
| Ponderosa Elementary School | Lucile Erwin Middle School | Loveland High School |
| Price History | |
|---|---|
| 9/17/2026 | Listed $790,000 |
| 9/22/2026 | 10$715,000 |
General Features
| Heating | Forced Air |
|---|---|
| Cooling | Central Air |
| Possession | Closing/DOD |
| Roof | Other |
| Appliances | Dishwasher,Disposal,Humidifier,Microwave,Oven |
| Zoning | res |
| HOA Fee | 109 |
| Garage Spaces | 2 |
| Association Fee Includes | Reserves |
| Patio/Porch Features | Patio |
| Architectural Style | Contemporary |
| Security Features | Smoke Detector(s) |
| Construction Materials | Frame |
| Year Built | 2026 |
| Levels | Two |
| Property Subtype | Single Family Residence |
| Tax Year | 2026 |
| Ownership | Builder |
| Assoc Fee Paid Per | Monthly |
| County | Larimer |
| Property Type | Residential |
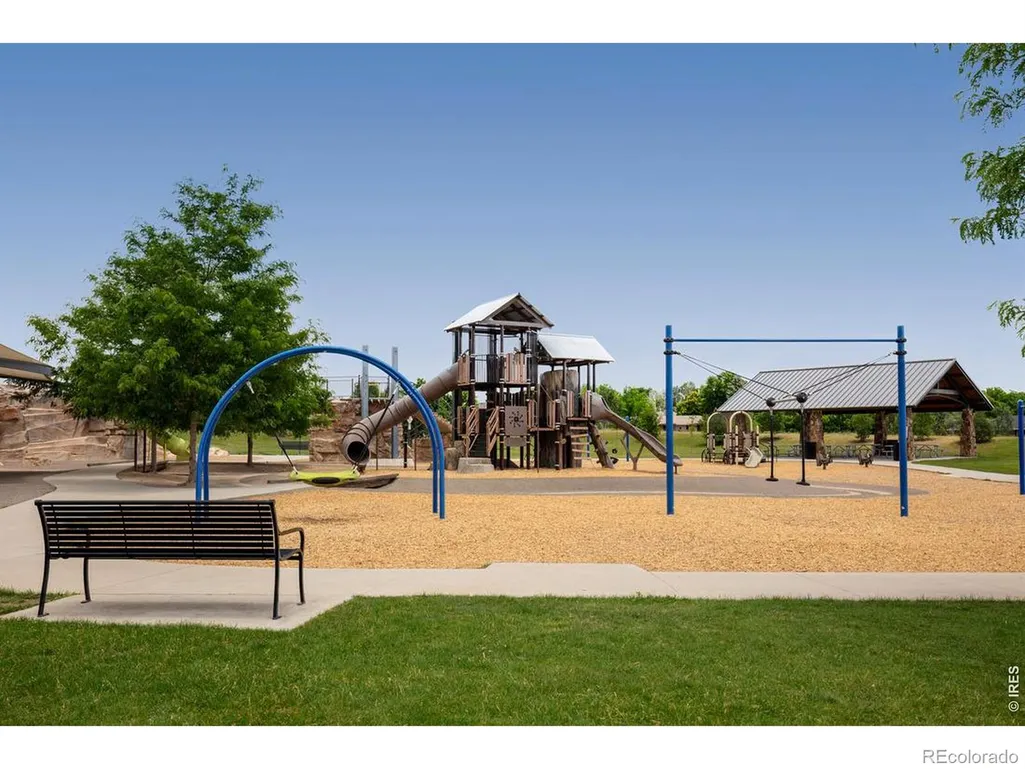
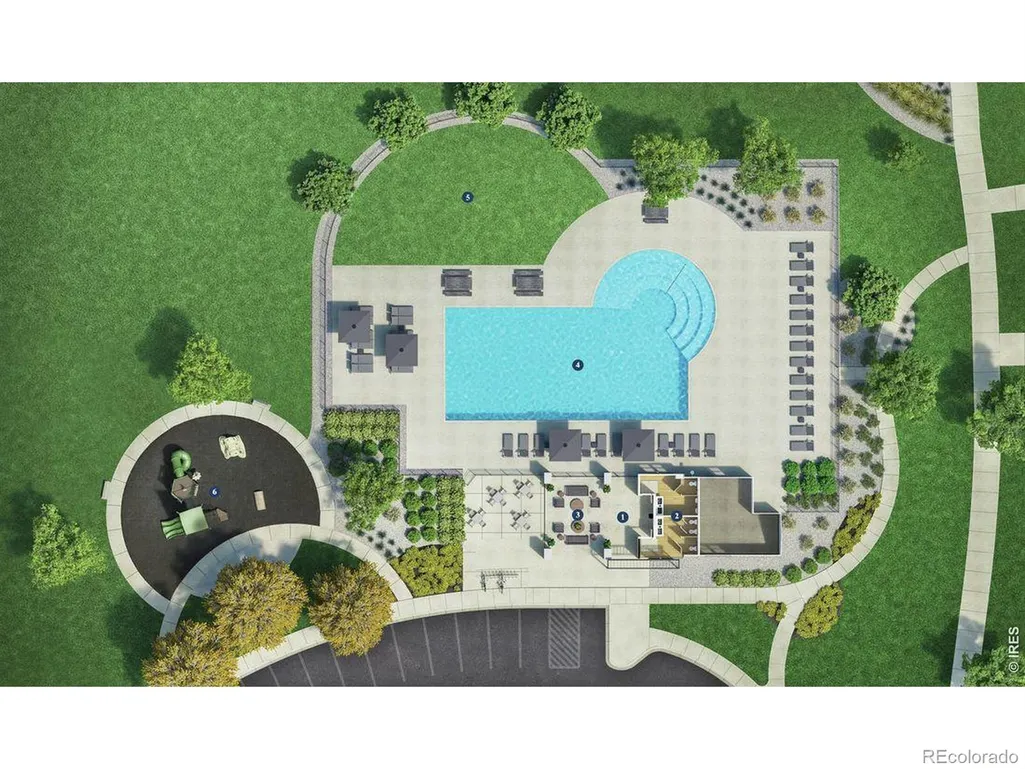
| Association Amenities | Park,Playground,Pool |
| HOA | Yes |
| Attached Garage | Yes |
| Subdivision Name | Vanguard-Famleco 13th Sub |
| Possible Use | Residential |
| Full Baths | 2 |
| Status | Active |
| Directions | Take 1-25 North to highway 34 in Loveland. Head West to Wilson - Turn right and head North to 29th st. Turn Left on 29th and head West to 3073 Westcliff Dr. and you have arrived! |
| High School | Loveland |
| City | Loveland |
| Association Name | Emerald Glenn HOA |
| High School District | Thompson R2-J |
| Lot Size Square Feet | 7162 |
| Listing Terms | Cash,Conventional,FHA,VA Loan |
| Elementary School | Ponderosa |
| Tax Annual Amount | 7645 |
| Middle/Junior High School | Lucile Erwin |
| Property Condition | Under Construction |
| Concessions | No |
| Virtual Tour | https://www.insidemaps.com/app/walkthrough-v2/?propertyId=BHWShDJYZQ&projectId=0gct0Glm8J&env=production&mode=first-person&floorId=AVkp7ATDMP&spinId=HU51x0j53B&quatX=-0.107&quatY=-0.260&quatZ=-0.029& |
| Structure Type | House |
| Standard Status | Active |
| Elementary School District | Thompson R2-J |
Interior Features
| Interior Amenities | Eat-in Kitchen,Kitchen Island,Open Floorplan,Pantry,Radon Mitigation System,Walk-In Closet(s) |
|---|---|
| Basement | Bath/Stubbed,Crawl Space,Partial,Sump Pump,Unfinished |
| Basement (Y/N) | Yes |
| Window Features | Double Pane Windows |
| Above Grade Finished Area | 2536 |
| Half Baths | 1 |
| Laundry Features | In Unit |
| Total Bedrooms | 4 |
| Main Level Bathrooms | 1 |
| Total Baths | 3 |
Exterior Features
| Exterior Amenities | Balcony |
|---|---|
| Fencing | Fenced,Partial |
| Lot Features | Sprinklers In Front |
| Total Parking | 2 |
| Building Area Total | 3529 |
| Lot Size Acres | 0.16 |
| Road Frontage Type | Public |
Amenities
- Foreclosure
- Views
- Short Sale
- New Construction
- Adult 55+
- Lease To Own
- No HOA Fees
- Furnished
- Primary On Main
- Air Conditioning
- Seller Finance
- Green
- Fixer Upper
- Horse
- Golf
- Fireplace
- Deck
- Garage
- Basement
- Pool
Property vs Single Family Average in 80538
Price
Taxes
Year Built
Visits
In The Neighborhood
Loveland
$ 900,000
- Type
- Single Family
- Size
- 4,480 SqFt
- Rooms
- 4 Beds + 3.5 Baths
 Coldwell Banker Realty-N Metro #IR1068929
Loveland
$ 645,000
- Type
- Single Family
- Size
- 3,823 SqFt
- Rooms
- 3 Beds + 2 Baths
eXp Realty LLC #IR1068751
Loveland
$ 762,055
- Type
- Single Family
- Size
- 3,900 SqFt
- Rooms
- 4 Beds + 3 Baths
Coldwell Banker Realty-N Metro #IR1068755

 The real estate listing information and related content displayed on this site is provided exclusively for consumers’ personal, non-commercial use and may not be used for any purpose other than to identify prospective properties consumers may be interested in purchasing. This information and related content is deemed reliable but is not guaranteed accurate by elevateMLS.
 Pueblo Association of REALTORS®, Inc. All information deemed reliable but not guaranteed. All properties are subject to prior sale, change or withdrawal. Neither listing broker(s) or information provider(s) shall be responsible for any typographical errors, misinformation, misprints and shall be held totally harmless. Listing(s) information is provided for consumer's personal, non-commercial use and may not be used for any purpose other than to identify prospective properties consumers may be
 Information should be deemed reliable but not guaranteed, all representations are approximate, and individual verification is recommended. Copyright ©2026 All rights reserved.
