
Open House Sun, Sep 27th 11:00 AM - 1:00 PM





Address
5314 Castle Pines Court, Fort Collins, CO
Price
$ 710,000
Property Attributes
- MLS#IR1068963
- TypeSingle Family
- Listing Status Active
- CountyLARIMER
- CityFort Collins
- NeighborhoodFairway Five Estates PUD At Southridge Greens
- Zip80525
- StyleHouse
- Year Built1988
- Taxes$ 4423
- Price$ 710,000
- Bedrooms4
- Full Bathrooms3
- Half Bathrooms1
- Sqr Footage3012
- Lot Size0.2 Acres
Data Source:
REColorado (MTOMLS)
Property Description
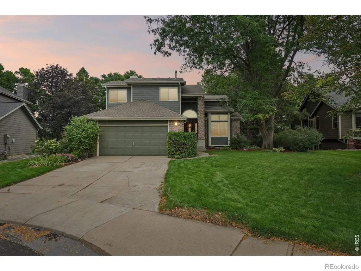
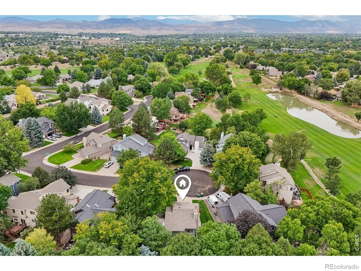
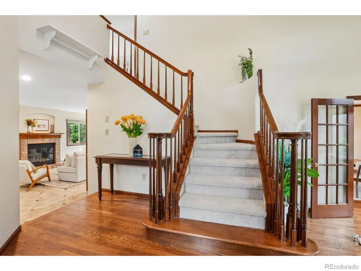
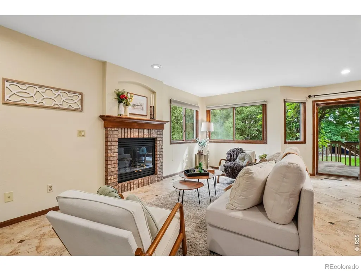
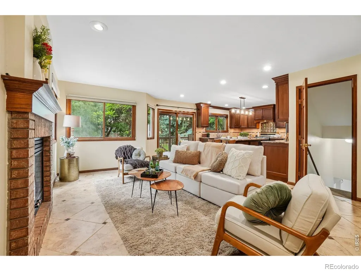
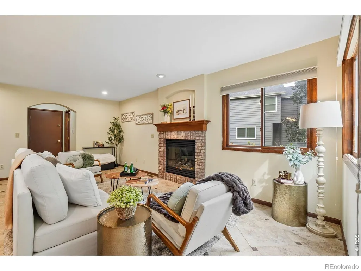
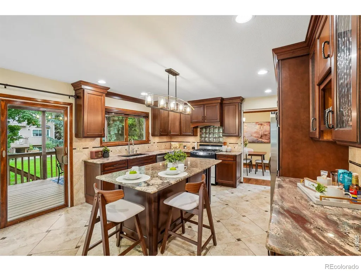
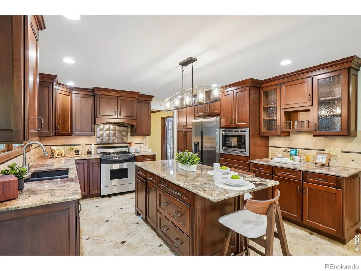
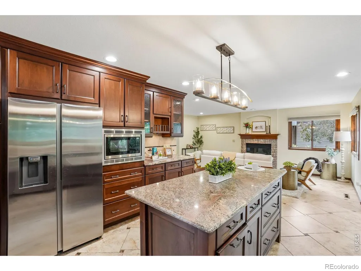
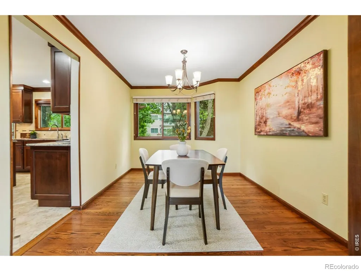
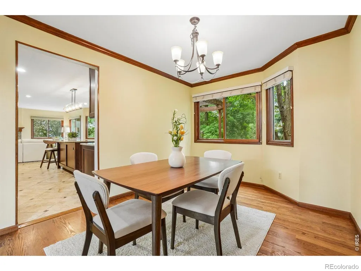
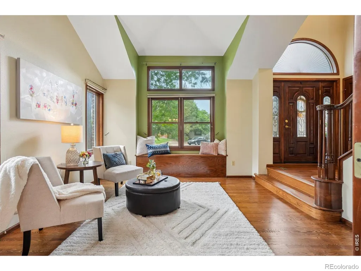
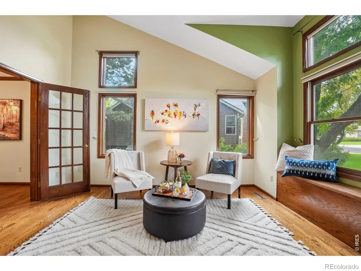
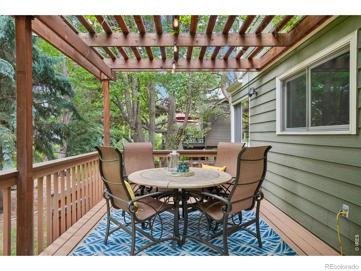
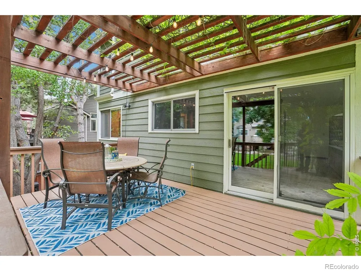
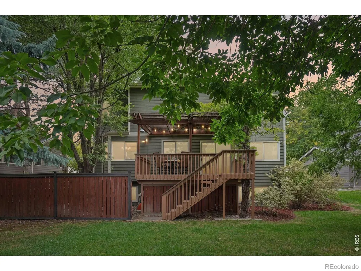
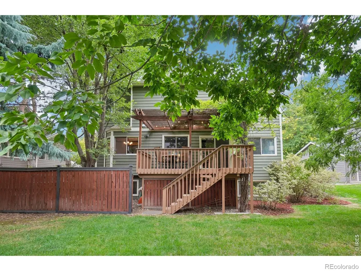
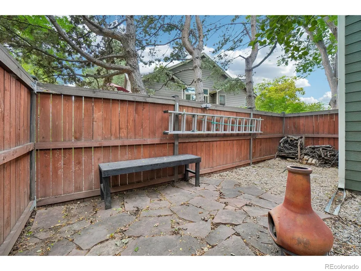
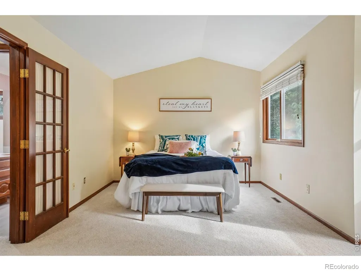
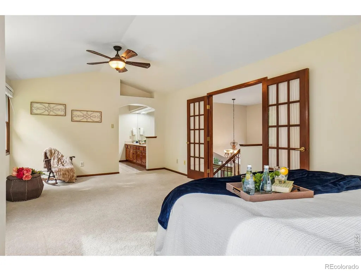
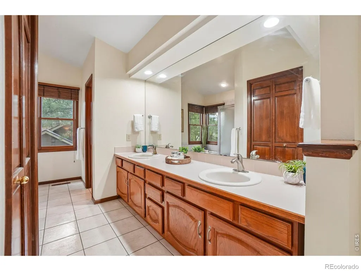
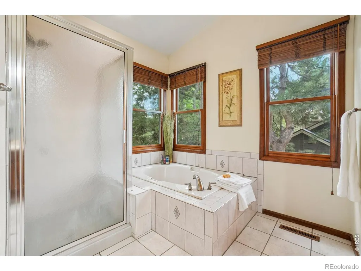
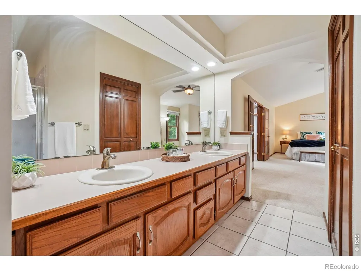
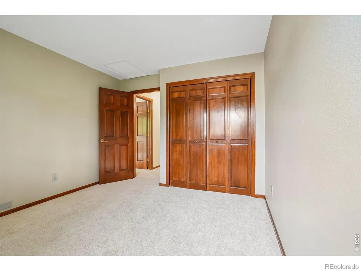
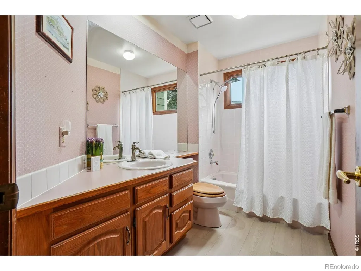
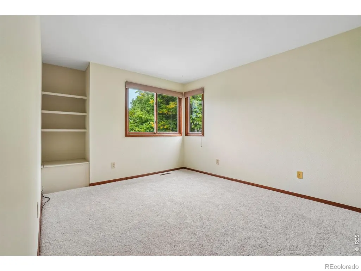
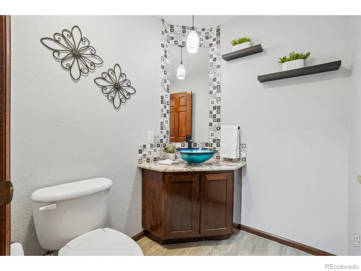
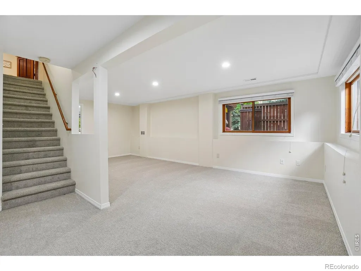
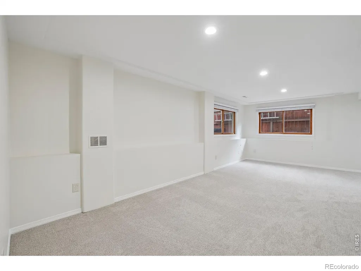
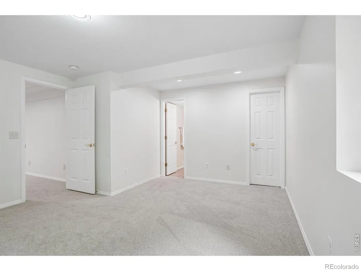
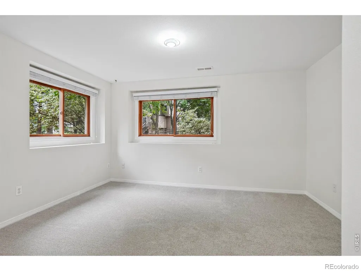
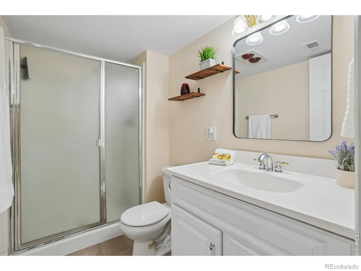
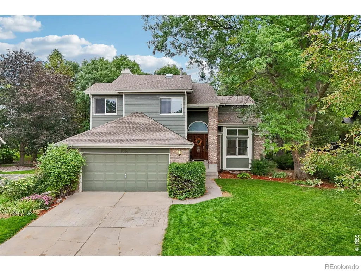
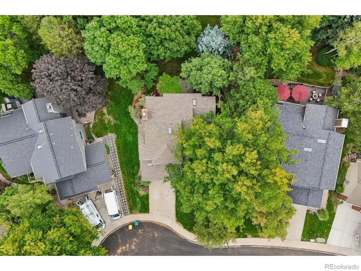
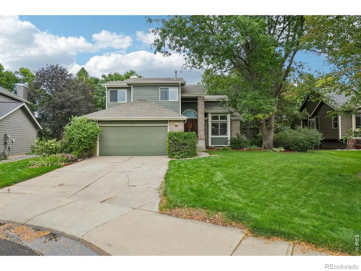
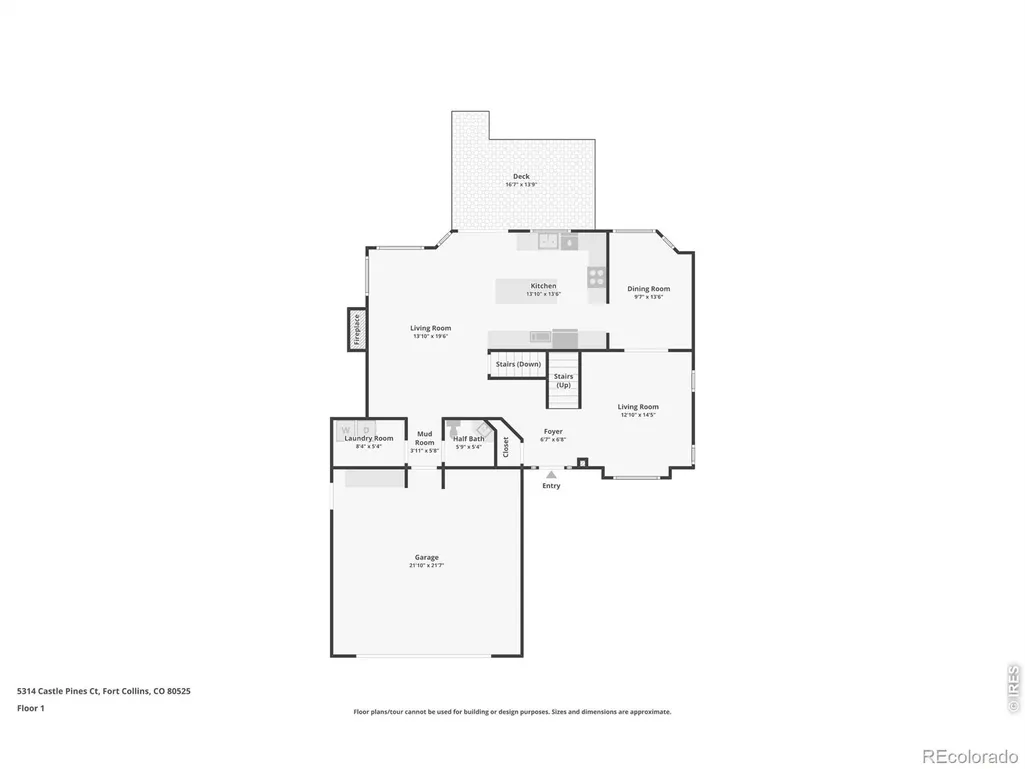
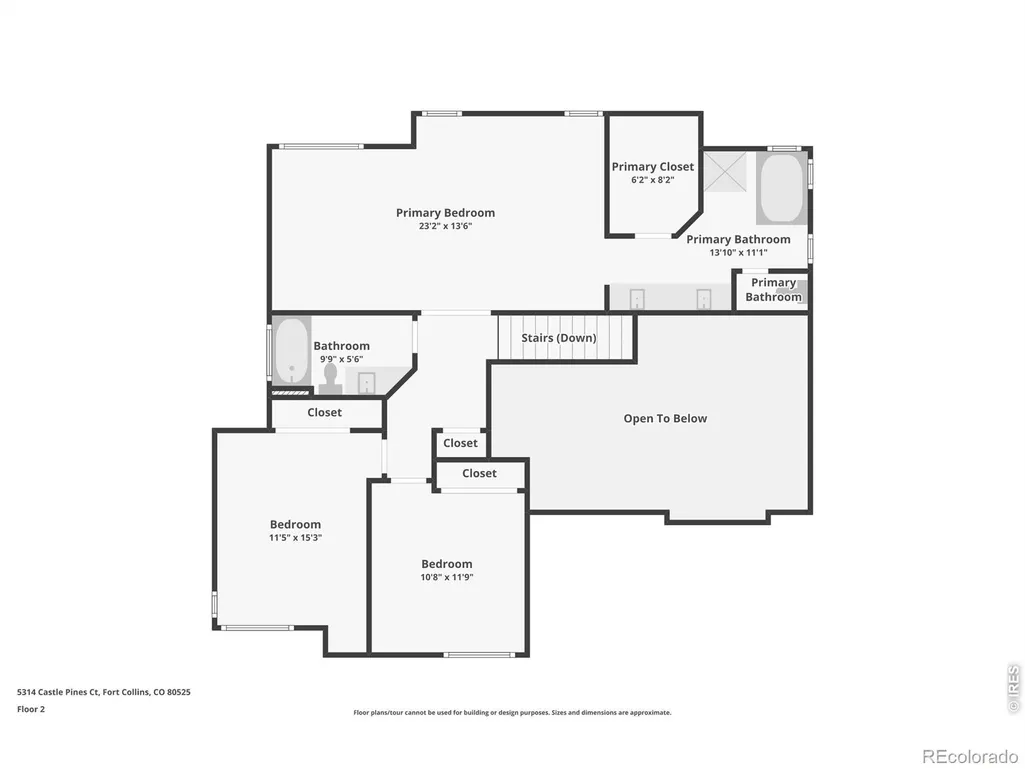
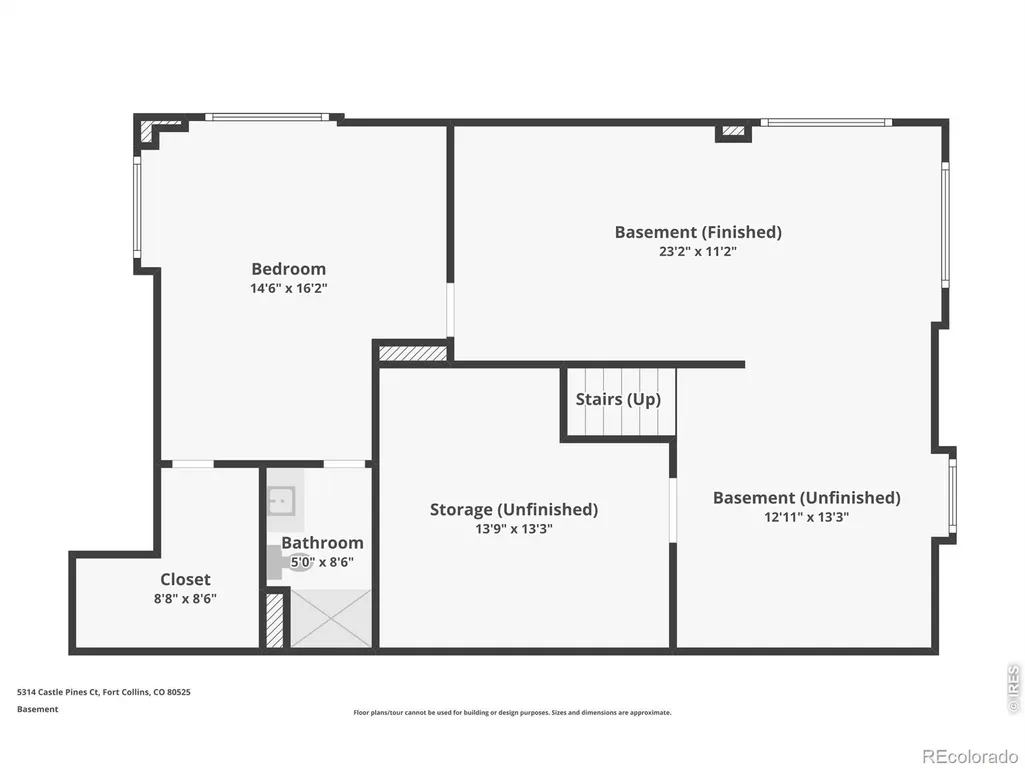
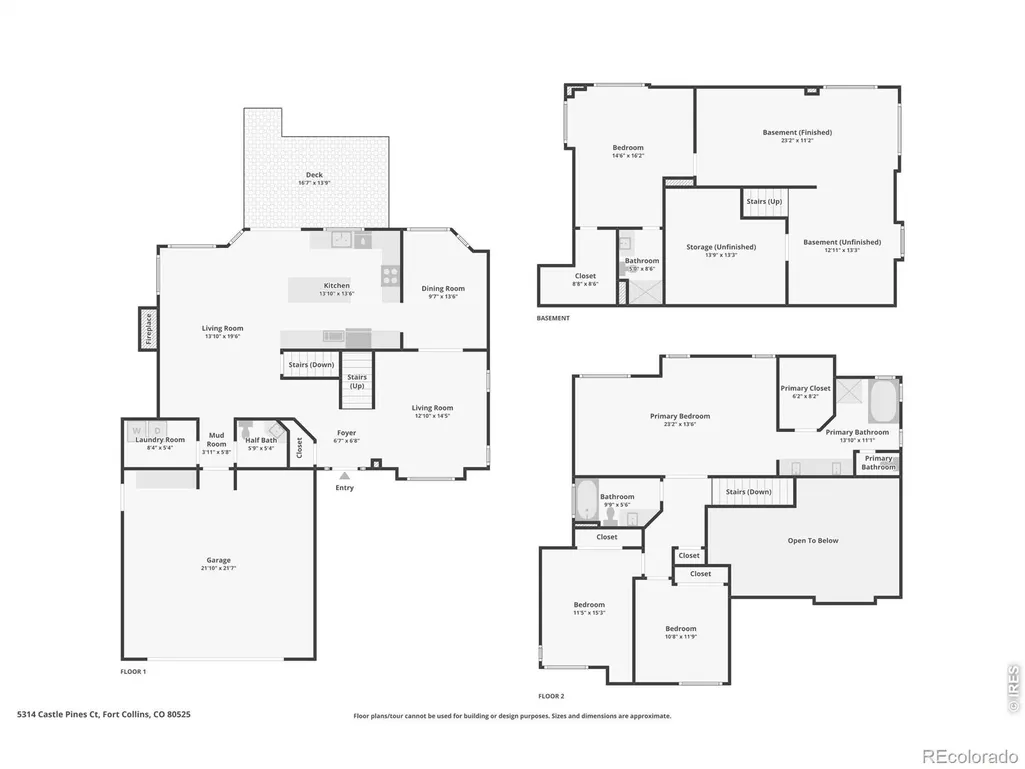
This beautifully maintained home has a sought-after golf course location in a park-like setting without the perils of residing directly on the course. A pergola covered back deck overlooks the semi-fenced in yard, generously shaded with a park-like number of mature trees and an open space. Inside, thoughtful upgrades and timeless finishes make this home truly move-in ready. The kitchen has a Tuscan feel and features distinctive granite countertops, a center island with seating for four and custom, crown-molded cherry cabinetry extending to the ceiling. Storage abounds with large drawers and a pantry with innovative flip out shelves. Both the kitchen and adjacent family room share heated tile flooring for warmth in winter and cool comfort in summer. Beautiful hardwood floors flow through the dining and formal living area. Upstairs, the master bedroom suite offers an abundance of space with a cedar-lined walk-in closet and adjacent five-piece bath plus two additional bedrooms, a second full bath and a landing area overlooking the formal room below. The large, garden-level basement is bathed in natural light and serves as flexible space for everyday living. Guests will enjoy the large bedroom suite and private bath. New carpet is throughout both upstairs and the basement living area. The home recently received a complete energy audit, an additional 10" of attic insulation and dense packed insulation in cantilever areas. The main water line to the home has been replaced with copper pipe, the roof has been inspected and certified, and a new water heater was installed in 2023. If you've been looking for a move in ready Fort Collins home combining golf course living, privacy, mature surroundings, and thoughtful upgrades, this one is ready to welcome you.
| Elementary School | Middle School | High School |
|---|---|---|
| Werner Elementary School | Preston Middle School | Fossil Ridge High School |
| Price History | |
|---|---|
| 9/18/2026 | Listed $710,000 |
General Features
| Sewer | Public Sewer |
|---|---|
| Heating | Forced Air |
| Cooling | Ceiling Fan(s),Central Air |
| Utilities | Cable Available,Electricity Available,Internet Access (Wired),Natural Gas Available |
| Possession | Closing/DOD |
| Roof | Composition |
| Appliances | Dishwasher,Dryer,Microwave,Oven,Refrigerator,Washer |
| Zoning | RL |
| HOA Fee | 782 |
| Garage Spaces | 2 |
| Association Fee Includes | Reserves |
| Patio/Porch Features | Deck |
| Construction Materials | Frame |
| Year Built | 1988 |
| Levels | Two |
| Property Subtype | Single Family Residence |
| Tax Year | 2025 |
| Ownership | Individual |
| Assoc Fee Paid Per | Annually |
| County | Larimer |
| Property Type | Residential |
| Association Amenities | Clubhouse,Golf Course |
| HOA | Yes |
| Attached Garage | Yes |
| Subdivision Name | Fairway Five Estates PUD At Southridge Greens |
| Facing Direction | West |
| Possible Use | Residential |
| Full Baths | 2 |
| Status | Active |
| High School | Fossil Ridge |
| City | Fort Collins |
| Association Name | Southridge Greens |
| High School District | Poudre R-1 |
| Lot Size Square Feet | 8601 |
| Listing Terms | Cash,Conventional,FHA,VA Loan |
| Elementary School | Werner |
| Tax Annual Amount | 4423 |
| Middle/Junior High School | Preston |
| Concessions | No |
| Virtual Tour | https://www.zillow.com/view-imx/896da2f1-0958-4e29-b4ff-a650ad097f72?setAttribution=mls&wl=true&initialViewType=pano&utm_source=dashboard |
| Structure Type | House |
| Standard Status | Active |
| Occupancy Type | Owner |
| Elementary School District | Poudre R-1 |
Interior Features
| Interior Amenities | Eat-in Kitchen,Kitchen Island,Vaulted Ceiling(s),Walk-In Closet(s) |
|---|---|
| Basement | Daylight,Full |
| Flooring | Vinyl,Wood |
| Fireplace Features | Gas,Living Room |
| Basement (Y/N) | Yes |
| Window Features | Window Coverings |
| Above Grade Finished Area | 2024 |
| Half Baths | 1 |
| 3/4 Baths | 1 |
| Total Bedrooms | 4 |
| Below Grade Finished Area | 988 |
| Main Level Bathrooms | 1 |
| Total Baths | 4 |
Exterior Features
| Vegetation | Wooded |
|---|---|
| Fencing | Fenced |
| Lot Features | Cul-De-Sac,Open Space,Sprinklers In Front |
| Water Source | Public |
| Total Parking | 2 |
| Building Area Total | 3012 |
| Lot Size Acres | 0.2 |
| Road Surface Type | Paved |
| Road Frontage Type | Public |
Amenities
- Foreclosure
- Views
- Short Sale
- New Construction
- Adult 55+
- Lease To Own
- No HOA Fees
- Furnished
- Primary On Main
- Air Conditioning
- Seller Finance
- Green
- Fixer Upper
- Horse
- Golf
- Fireplace
- Deck
- Garage
- Basement
- Pool
Property vs Single Family Average in 80525
Price
Taxes
Year Built
Visits


 The real estate listing information and related content displayed on this site is provided exclusively for consumers’ personal, non-commercial use and may not be used for any purpose other than to identify prospective properties consumers may be interested in purchasing. This information and related content is deemed reliable but is not guaranteed accurate by elevateMLS.
 Pueblo Association of REALTORS®, Inc. All information deemed reliable but not guaranteed. All properties are subject to prior sale, change or withdrawal. Neither listing broker(s) or information provider(s) shall be responsible for any typographical errors, misinformation, misprints and shall be held totally harmless. Listing(s) information is provided for consumer's personal, non-commercial use and may not be used for any purpose other than to identify prospective properties consumers may be
 Information should be deemed reliable but not guaranteed, all representations are approximate, and individual verification is recommended. Copyright ©2026 All rights reserved.
