
Just Listed






Address
2903 Glendevey Drive, Loveland, CO
Price
$ 533,000
Property Attributes
- MLS#IR1069079
- TypeSingle Family
- Listing Status Active
- CountyLARIMER
- CityLoveland
- NeighborhoodFairway West Add
- Zip80538
- StyleContemporary
- Year Built1977
- Taxes$ 2765
- Price$ 533,000
- Bedrooms4
- Full Bathrooms2
- Half Bathrooms1
- Sqr Footage2061
- Lot Size0.25 Acres
Data Source:
REColorado (MTOMLS)
Property Description
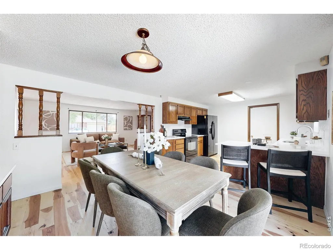
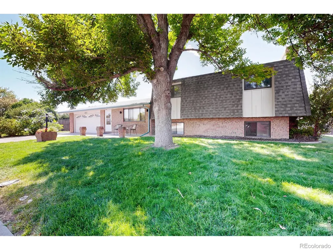
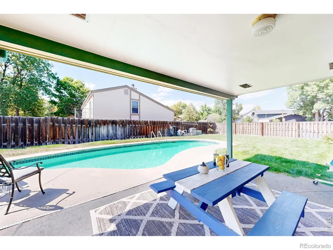
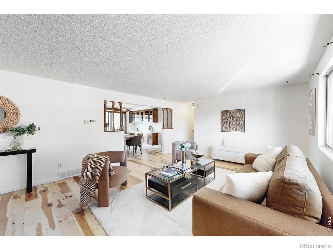
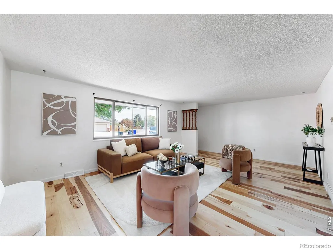
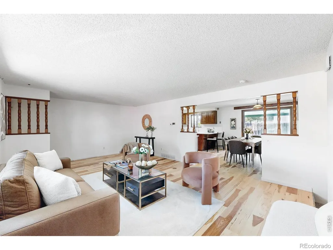
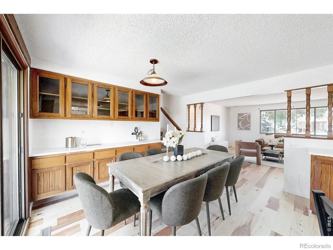
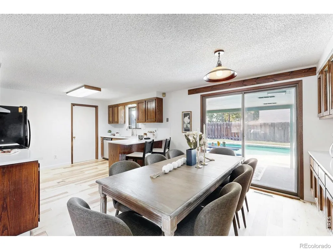
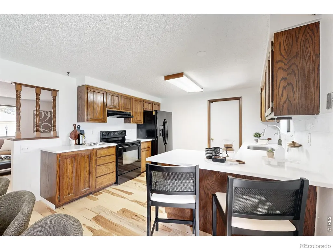
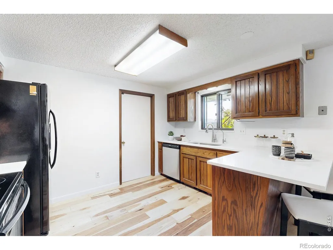
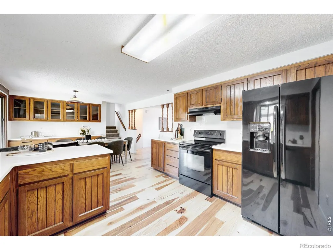
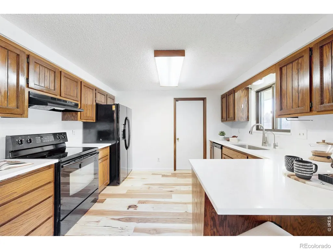
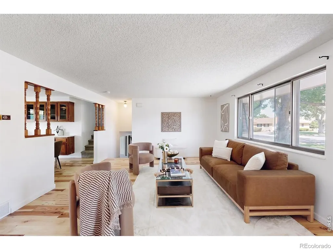
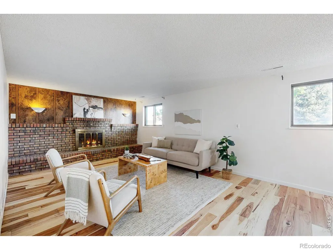
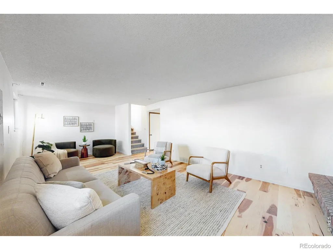
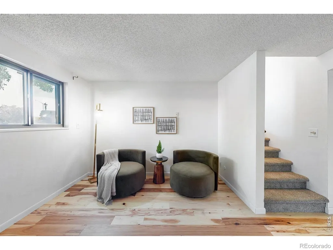
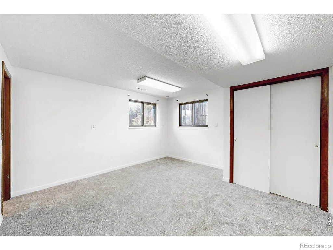
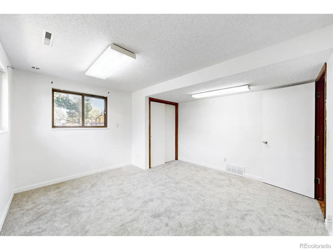
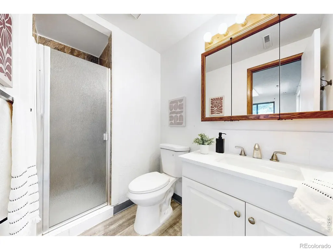
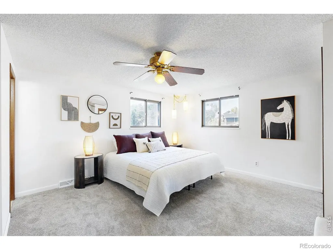
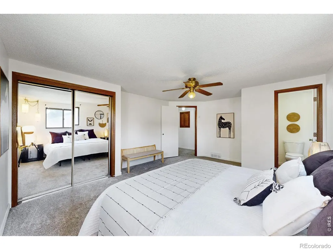
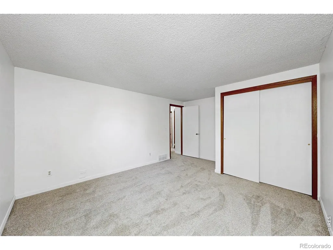
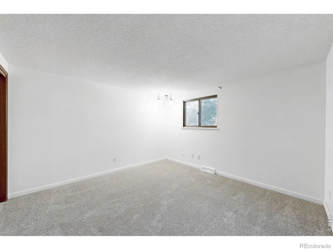
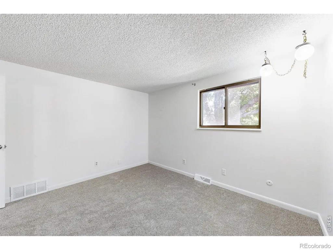
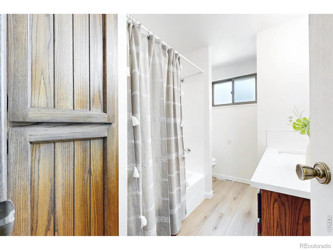
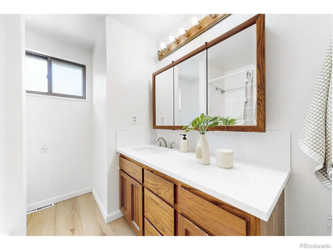
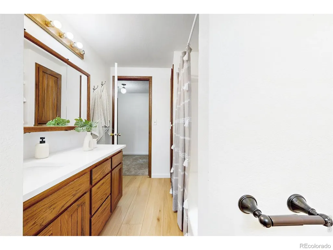
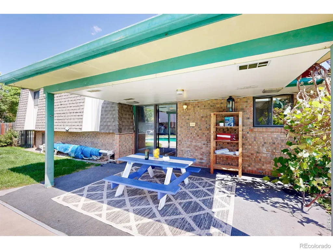
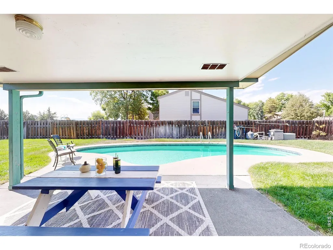
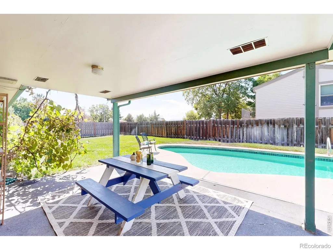
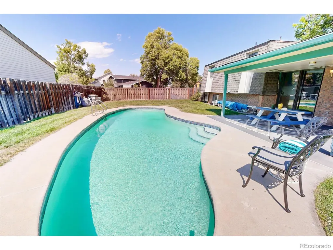
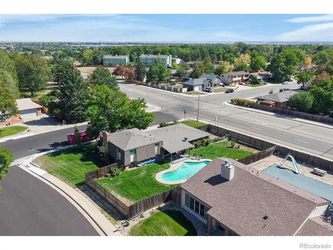
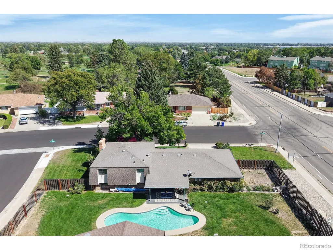
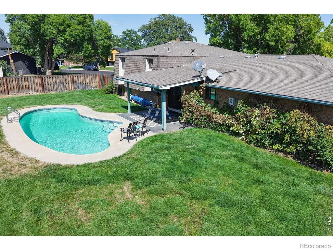
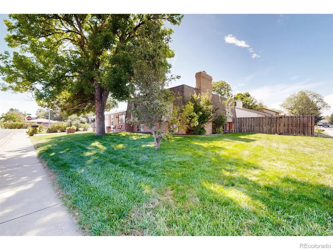
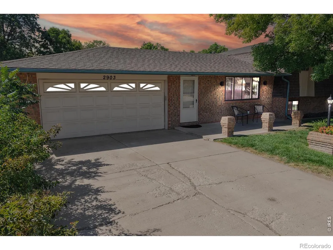
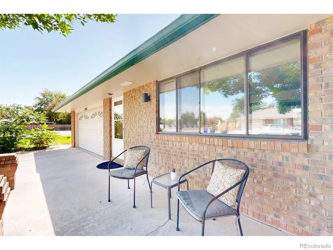
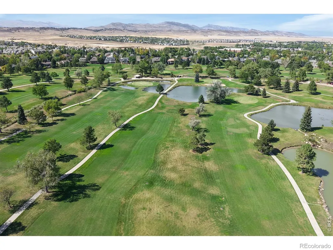
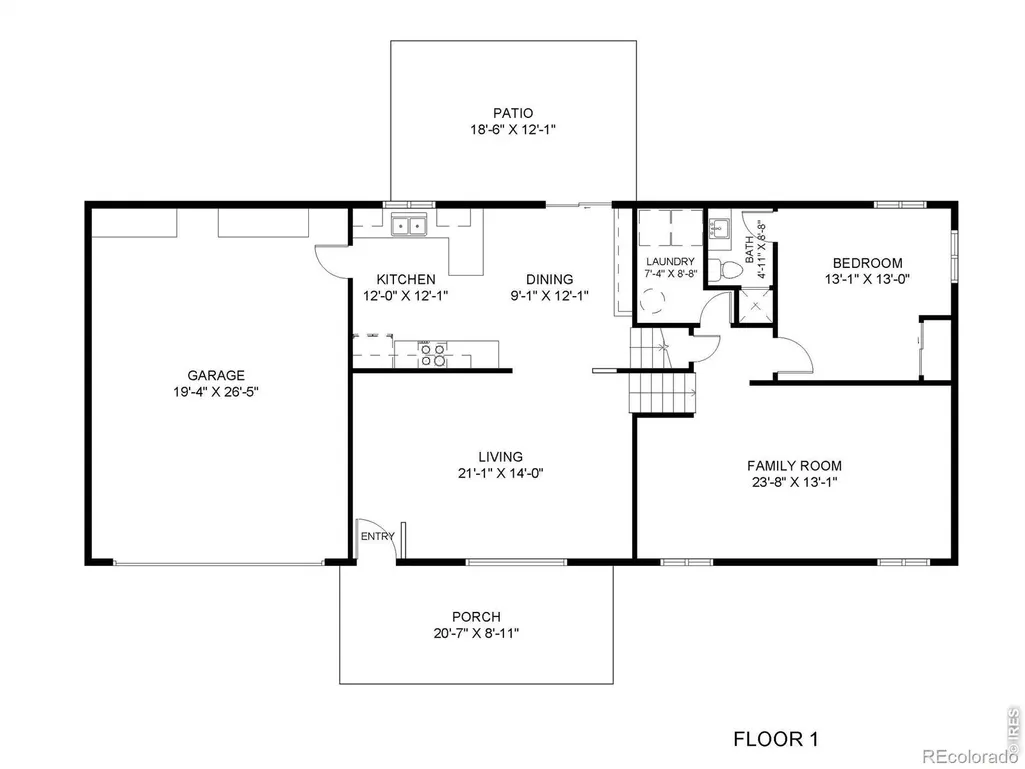
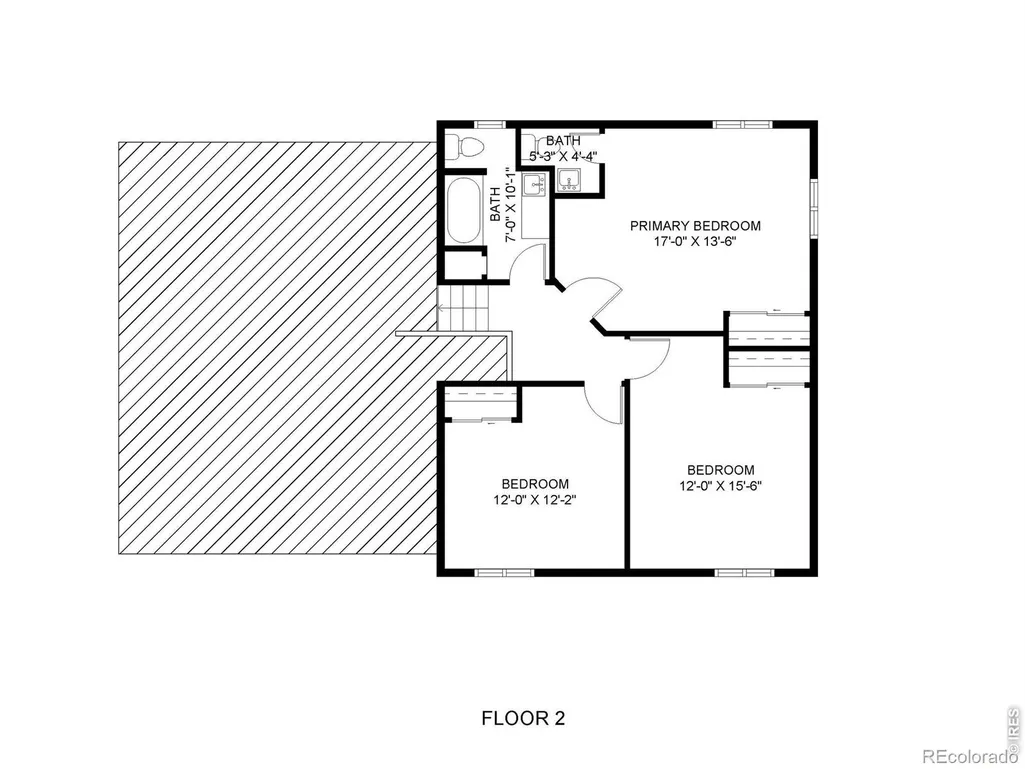
Fresh updates, classic character and your own backyard pool come together at 2903 Glendevey Drive. This home has been thoughtfully refreshed while retaining some of the original charm that gives it personality. Beautiful new hickory flooring runs through the main living areas, complemented by fresh interior paint and new carpet. Kitchen and baths have received meaningful updates with new quartz countertops, sinks, faucets, and tile backsplashes, while the original cabinetry preserve the warmth and character of the home. The floor plan offers multiple gathering spaces, including a spacious living room, dining area with built-in cabinetry and a comfortable family room anchored by a distinctive brick fireplace. Larger bedrooms, two have private baths, offer flexibility with furniture arrangements. Outside is where this home becomes something special. A covered patio overlooks the private in-ground swimming pool and fenced backyard, creating a wonderful setting for summer afternoons, entertaining or simply relaxing at home. A mature grapevine and established pear tree bring a little homegrown charm to the outdoor space. New water heater and roof will be installed prior to closing giving the next owner the benefit of significant updates in addition to the cosmetic improvements already completed. Conveniently located near Benson Sculpture Garden and the Olde Course at Loveland, with easy access to recreation, parks and the heart of Loveland. Come see this home that blends fresh improvements with original character and a backyard made for summer.
| Elementary School | Middle School | High School |
|---|---|---|
| Centennial Elementary School | Lucile Erwin Middle School | Loveland High School |
| Price History | |
|---|---|
| 9/19/2026 | Listed $533,000 |
General Features
| Sewer | Public Sewer |
|---|---|
| Heating | Forced Air |
| Cooling | Ceiling Fan(s),Central Air |
| Utilities | Cable Available,Electricity Available,Internet Access (Wired),Natural Gas Available |
| Possession | Closing/DOD |
| Roof | Composition |
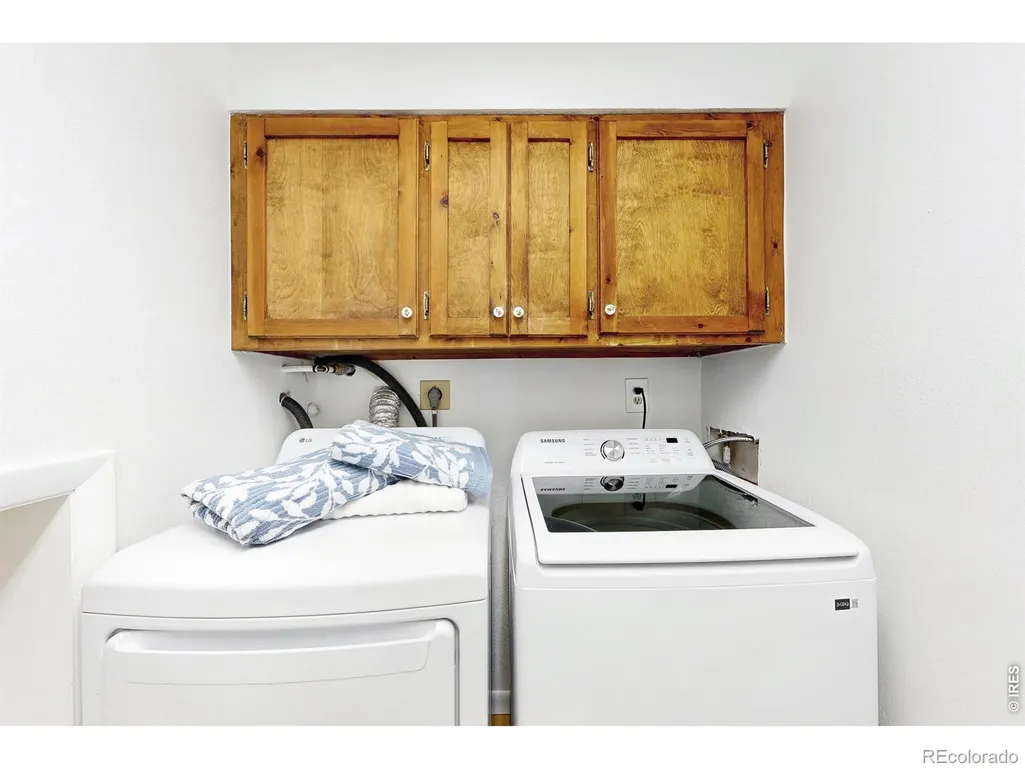
| Appliances | Dishwasher,Disposal,Dryer,Microwave,Oven,Refrigerator,Washer |
| Zoning | R1 |
| Garage Spaces | 2 |
| Patio/Porch Features | Patio |
| Architectural Style | Contemporary |
| Pool Features | Private |
| Security Features | Smoke Detector(s) |
| Construction Materials | Brick,Frame |
| Exclusions | Seller's personal property and staging items |
| Year Built | 1977 |
| View | Mountain(s) |
| Levels | Tri-Level |
| Property Subtype | Single Family Residence |
| Tax Year | 2025 |
| Ownership | Individual |
| County | Larimer |
| Property Type | Residential |
| HOA | No |
| Attached Garage | Yes |
| Subdivision Name | Fairway West Add |
| Facing Direction | East |
| Possible Use | Residential |
| Full Baths | 1 |
| Status | Active |
| Directions | From Taft Ave and 29th: Head west on 29th,turn right onto Glendevey Dr. Property is on the left side of the street. |
| High School | Loveland |
| City | Loveland |
| High School District | Thompson R2-J |
| Lot Size Square Feet | 11033 |
| Listing Terms | Cash,Conventional,FHA,VA Loan |
| Elementary School | Centennial |
| Tax Annual Amount | 2765 |
| Middle/Junior High School | Lucile Erwin |
| Concessions | No |
| Virtual Tour | https://youtu.be/zXQsANy0Ir4 |
| Structure Type | House |
| Standard Status | Active |
| Occupancy Type | Owner |
| Elementary School District | Thompson R2-J |
Interior Features
| Interior Amenities | Eat-in Kitchen |
|---|---|
| Basement | Daylight |
| Flooring | Wood |
| Fireplace Features | Family Room |
| Basement (Y/N) | Yes |
| Window Features | Window Coverings |
| Above Grade Finished Area | 2061 |
| Half Baths | 1 |
| 3/4 Baths | 1 |
| Total Bedrooms | 4 |
| Total Baths | 3 |
Exterior Features
| Vegetation | Wooded |
|---|---|
| Fencing | Fenced |
| Parking Features | Oversized |
| Lot Features | Corner Lot,Level,Sprinklers In Front |
| Water Source | Public |
| Total Parking | 2 |
| Building Area Total | 2061 |
| Lot Size Acres | 0.25 |
| Road Surface Type | Paved |
| Road Frontage Type | Public |
Amenities
- Foreclosure
- Views
- Short Sale
- New Construction
- Adult 55+
- Lease To Own
- No HOA Fees
- Furnished
- Primary On Main
- Air Conditioning
- Seller Finance
- Green
- Fixer Upper
- Horse
- Golf
- Fireplace
- Deck
- Garage
- Basement
- Pool
Property vs Single Family Average in 80538
Price
Taxes
Year Built
Visits


 The real estate listing information and related content displayed on this site is provided exclusively for consumers’ personal, non-commercial use and may not be used for any purpose other than to identify prospective properties consumers may be interested in purchasing. This information and related content is deemed reliable but is not guaranteed accurate by elevateMLS.
 Pueblo Association of REALTORS®, Inc. All information deemed reliable but not guaranteed. All properties are subject to prior sale, change or withdrawal. Neither listing broker(s) or information provider(s) shall be responsible for any typographical errors, misinformation, misprints and shall be held totally harmless. Listing(s) information is provided for consumer's personal, non-commercial use and may not be used for any purpose other than to identify prospective properties consumers may be
 Information should be deemed reliable but not guaranteed, all representations are approximate, and individual verification is recommended. Copyright ©2026 All rights reserved.
