














Address
5148 Little Raven Dr, Colorado City, CO
Price
$ 375,000
Property Attributes
- MLS#236281
- TypeSingle Family
- Listing Status Under Contract
- CountyPueblo
- CityColorado City
- AreaSouthwest County
- NeighborhoodColorado City
- Zip81019
- Style
- Year Built2002
- Taxes$ 3905
- Price$ 375,000
- Bedrooms5
- Full Bathrooms3
- Half Bathrooms0
- Sqr Footage3900
- Lot Size0.92 Acres
Data Source:
Pueblo Association Of REALTORS® (PAOR)
Property Description
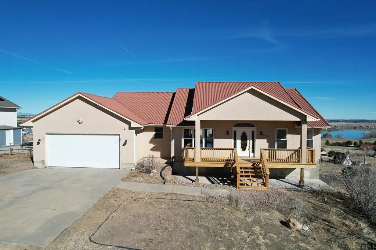
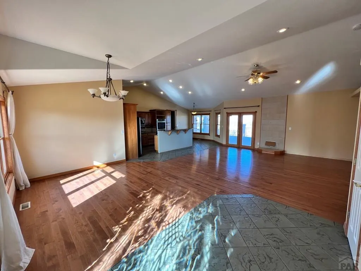
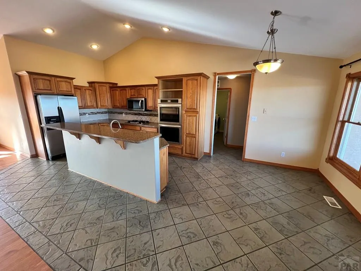
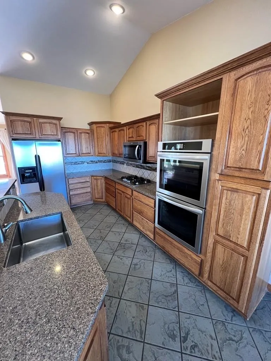
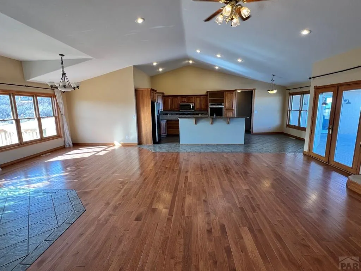
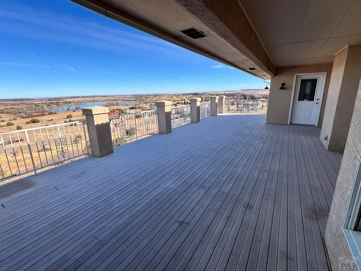
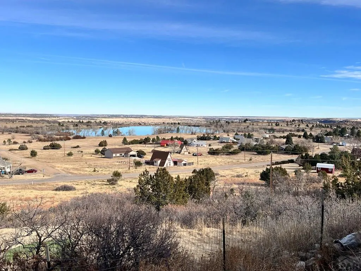
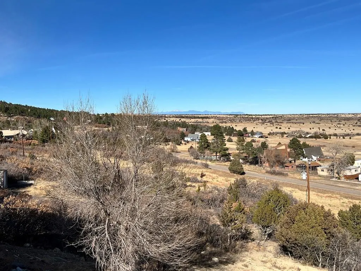
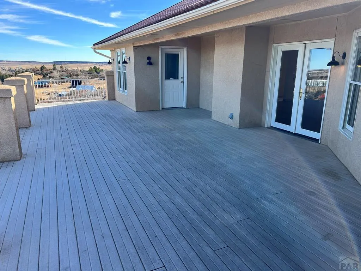
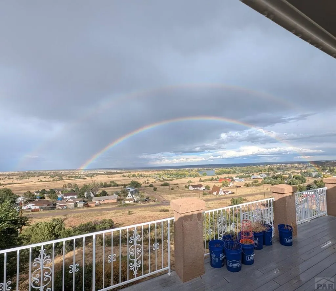
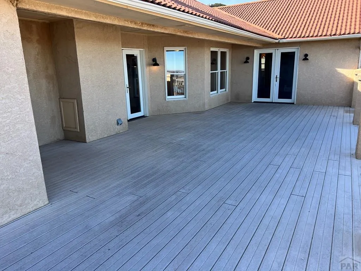
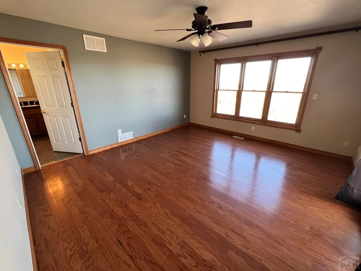
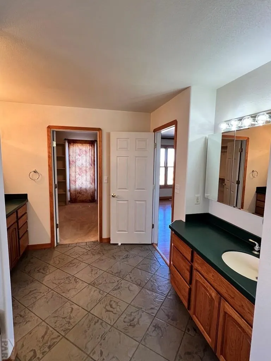
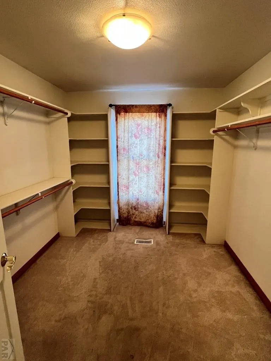
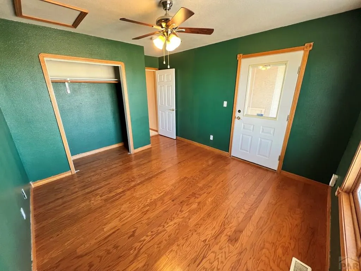
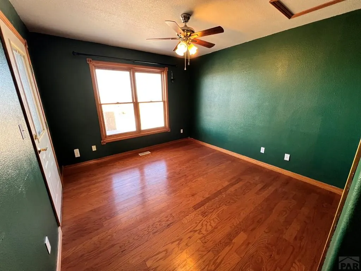
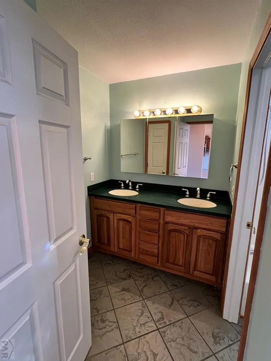
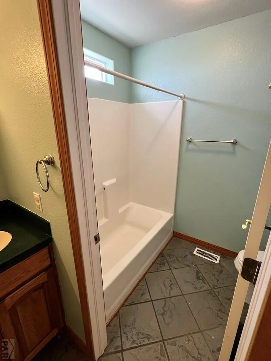
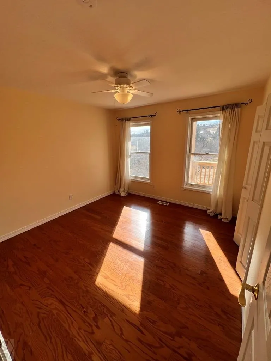
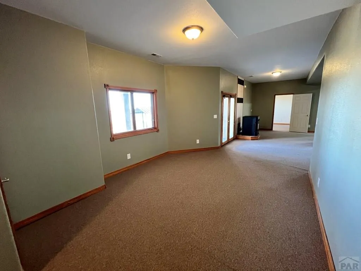
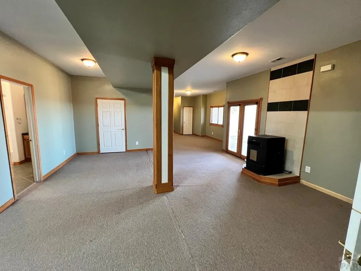
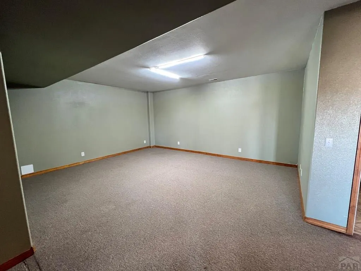
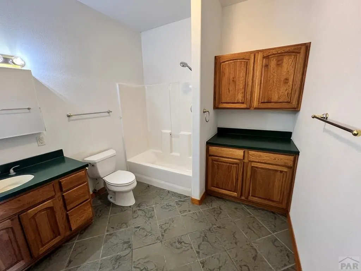
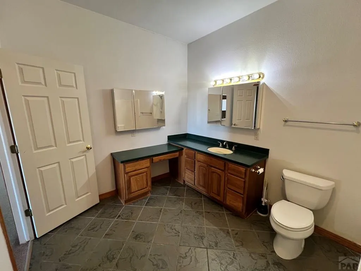
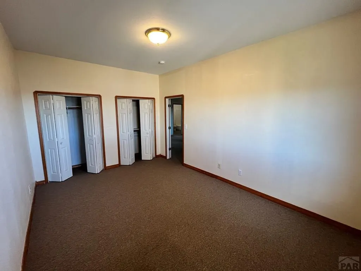
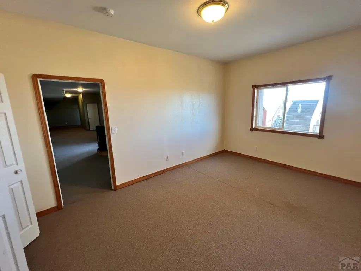
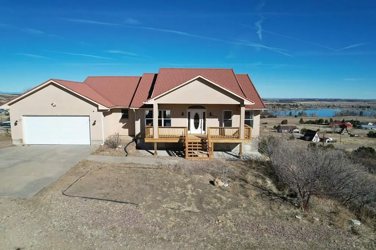
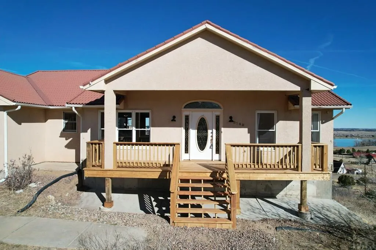
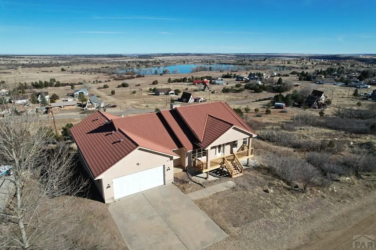
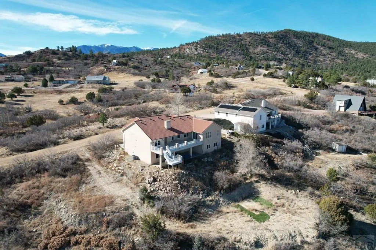
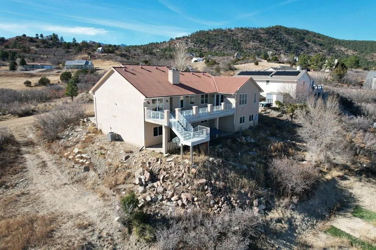
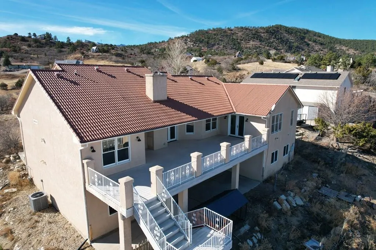
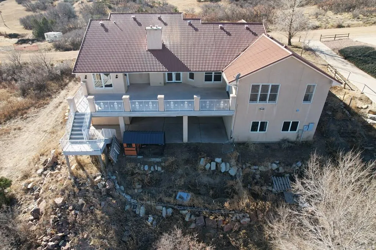
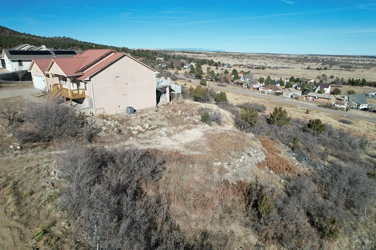
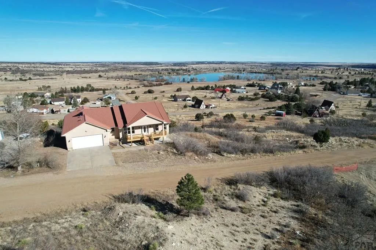
Incredible views of Lake Beckwith from the deck of this spacious 5-bedroom 3-bathroom home that sits on almost an acre of land! Perched on the hill above the lake, this 3900-square foot home features beautiful, vaulted ceilings, an open concept kitchen, dining, and living space, large bedrooms, and a composite deck looking over the lake. As you step into the home the first thing you notice is the tall ceilings and the beautiful hardwood flooring. The kitchen is to the left of the main space and features granite countertops, a double oven, and a gas cooktop. The large primary bedroom suite is to the left and has a 5-piece bathroom, a walk-in closet, and deck access overlooking the Lake Beckwith. There are two bedrooms on the main floor with a full bathroom in between. The second bedroom on the main floor also has access to the back deck. The finished walk-out basement has tall ceilings, two good sized bedrooms, and ample space with a large living room and large bathroom. Colorado City is southern Colorado's best kept secret an has all the amenities you may need to include banks, churches, a grocery store, medical offices, restaurants, shopping, and the HollyDot Golf Course! Colorado City is home to Lake Bechwith where residents and visitors alike enjoy fishing, and kayaking. Colorado City is also a short drive from the San Isabel National Forest. https://www.youtube.com/watch?v=YwvoLijSesE
| Price History | |
|---|---|
| 3/10/2026 | Listed $450,000 |
| 3/23/2026 | 6$425,000 |
| 5/15/2026 | 6$399,000 |
| 6/19/2026 | 6$375,000 |
General Features
| Sewer | Public Sewer |
|---|---|
| Heating | Natural Gas,Forced Air |
| Cooling | Refrigerated Central Air |
| Roof | Metal |
| Appliances | Dishwasher,Disposal,Double Oven,Microwave Built-in,Washer,Dryer,Gas Cooktop |
| Zoning | R |
| Garage Spaces | 2 |
| Gas Y/N | CONatGas |
| Association Fee Includes | None |
| Patio/Porch Features | Porch-Covered-Rear,Deck-Covered-Front,Deck-Open-Rear |
| Architectural Style | Ranch |
| Security Features | Smoke Detector/CO |
| Construction Materials | Frame,Stucco |
| Year Built | 2002 |
| View | Mountain(s),Lake/Water View |
| Property Subtype | Single Family Residence |
| County | Pueblo |
| New Construction | false |
| Property Type | Residential |
| Association Amenities | None |
| HOA | false |
| Attached Garage | true |
| Subdivision Name | Colorado City |
| Garage Y/N | true |
| Full Baths | 2 |
| Status | Under Contract |
| Directions | Traveling South on I-25 take Exit 74 for Colorado City/Rye. Take a Right onto HWY 165 and travel 4.5 miles. Take a Right onto Alondra Dr. and travel 0.3 miles. Take a Right on Red Cloud and travel 0.3 miles. Take a Left on Little Raven travel 0.1 miles. Home is on the Left. See Sign. |
| City | Colorado City |
| Disclosures | Lead Based Paint Disclosure |
| High School District | 70 |
| MLS Area | Southwest County |
| Lot Size Units | Square Feet |
| Lot Size Square Feet | 40075.2 |
| Carport Y/N | false |
| Tax Annual Amount | 3905.66 |
| Additional Parcels Y/N | false |
| Virtual Tour | https://tour.usamls.net/5148-Little-Raven-Dr-Colorado-City-CO-81019/unbranded |
| Building Area Units | Square Feet |
| Primary Bedroom Level | Main |
| Living Area Units | Square Feet |
| Standard Status | Active Under Contract |
| Occupancy Type | Vacant |
| Middle/Junior School District | 70 |
| Elementary School District | 70 |
| Legal Description | Parcel A Lot Line Vacation No 2019-035 Formerly,#47-224-08-080 + 081 |
Interior Features
| Interior Amenities | New Paint,Ceiling Fan(s),Vaulted Ceiling(s),Walk-In Closet(s),Walk-in Shower,Granite Counters |
|---|---|
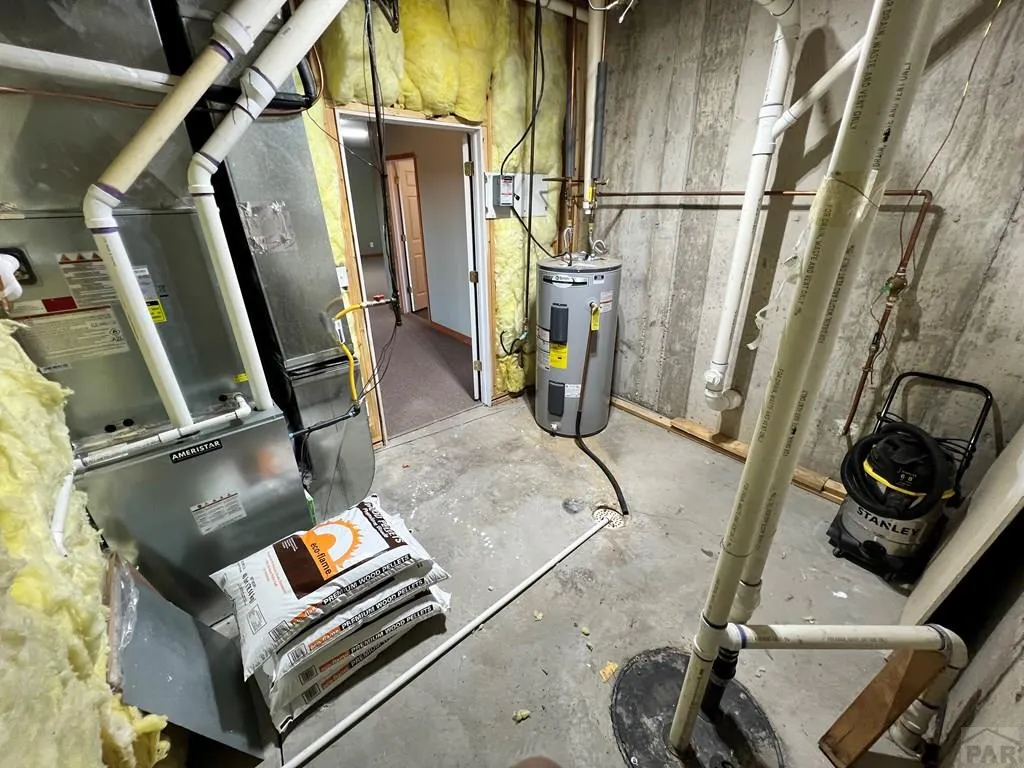
| Basement | Walk-Out Access,Finished,Sump Pump |
| Flooring | Hardwood,Tile |
| Total Fireplaces | 1 |
| Fireplace Features | Pellet Stove,Basement,Electric |
| Kitchen Level | Main |
| Air Conditioning Y/N | true |
| Heating Y/N | true |
| Window Features | Double Pane Windows,Wood Frames,Vinyl |
| Fireplace Y/N | true |
| Above Grade Finished Area | 1990 |
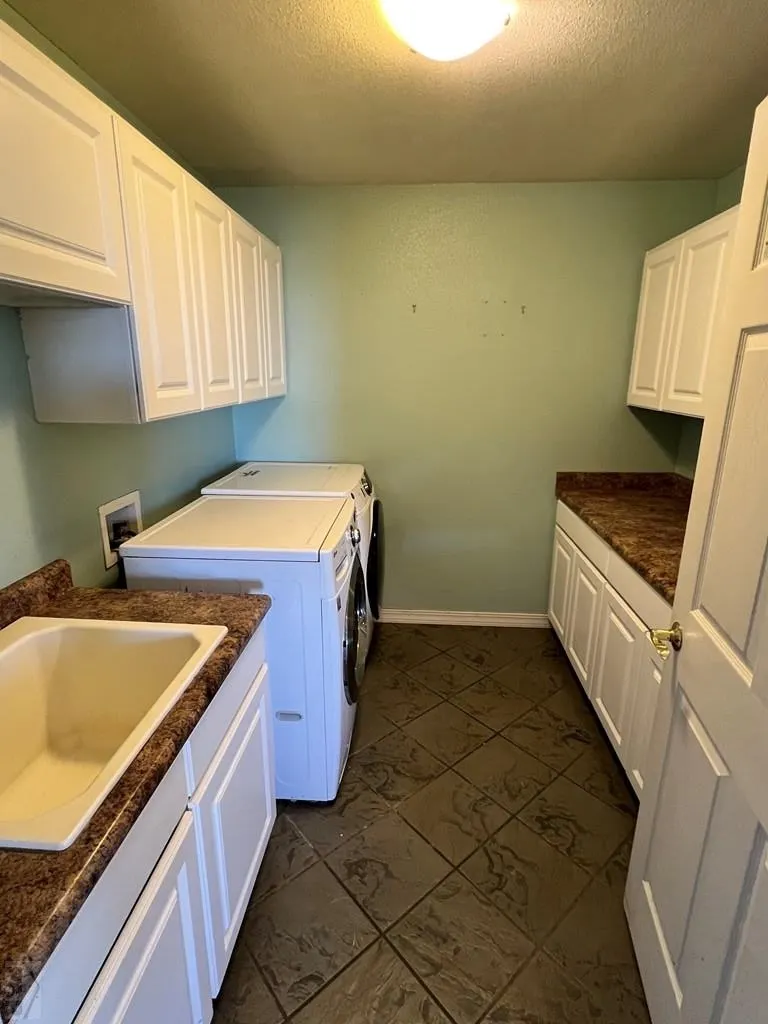
| Laundry Features | Main,Tile |
| Total Bedrooms | 5 |
| Below Grade Finished Area | 1910 |
| Living Room Level | Main |
| Below Grade Finished Area Unit Type | Square Feet |
| LivingAreaSource | Court House |
| Above Grade Finished Area Unit Type | Square Feet |
| Total Baths | 3 |
| Kitchen Area | 180 |
| Kitchen Description | Tile |
| Kitchen Length | 12 |
| Kitchen Width | 15 |
| RoomBasementArea | 1910 |
| Primary on Main | 132 |
| Second Bedroom Length | 11 |
| Second Bedroom Width | 12 |
| Bedroom 3 Area | 121 |
| Bedroom 3 Length | 11 |
| Bedroom 3 Width | 11 |
| Bedroom 4 Area | 283.5 |
| Bedroom 4 Length | 13.5 |
| Bedroom 4 Width | 21 |
| Dining Room Area | 8.5 |
| Dining Room Width | 12 |
| Family Room Area | 360 |
| Family Room Length | 18 |
| Living Room Area | 522 |
| Living Room Length | 18 |
| Living Room Width | 29 |
| Primary Bedroom Area | 210 |
| Primary Bedroom Length | 14 |
| Primary Bedroom Width | 15 |
| Family Room Width | 20 |
| Family Room Level | Basement |
| Dining Room Level | Main |
| Dining Room Area | 102 |
| Bedroom 5 Width | 16 |
| Bedroom 5 Level | Basement |
| Bedroom 5 Length | 11 |
| Bedroom 5 Area | 176 |
| Bedroom 4 Level | Basement |
| Bedroom 3 Level | Main |
| Second Bedroom Level | Main |
Exterior Features
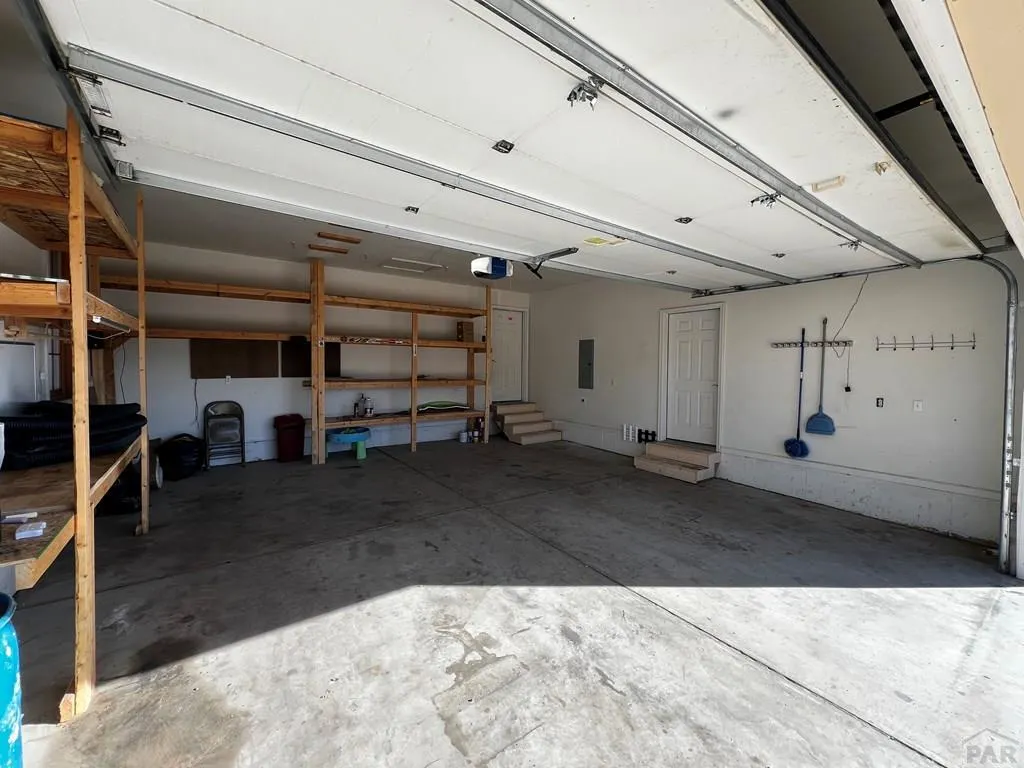
| Parking Features | 2 Car Garage Attached,Garage Door Opener,RV Access/Parking |
|---|---|
| Lot Features | Irregular Lot,Trees-Rear |
| Water Source | Public |
| Total Parking | 2 |
| Lot Size Area | 40075.2 |
| Foundation Details | Concrete Perimeter |
| Spa | false |
| Building Area Total | 3900 |
| Lot Dimensions | irregular |
| Lot Size Acres | 0.92 |
| Road Surface Type | Unimproved |
| Covered Spaces | 2 |
| Irrigation Water Rights Y/N | false |
Amenities
- Foreclosure
- Views
- Short Sale
- New Construction
- Adult 55+
- Lease To Own
- No HOA Fees
- Furnished
- Primary On Main
- Air Conditioning
- Seller Finance
- Green
- Fixer Upper
- Horse
- Golf
- Fireplace
- Deck
- Garage
- Basement
- Pool
Property vs Single Family Average in 81019
Price
Taxes
Year Built

 The content relating to real estate for sale in this Web site comes in part from the Internet Data eXchange (IDX) program of METROLIST, INC., DBA RECOLORADO©. Real estate listings held by brokers other than REMAX Associates are marked with the IDX Logo. This information is being provided for the consumers' personal, non-commercial use and may not be used for any other purpose. All information subject to change and should be independently verified. September 22, 2026 2:08 AM UTCd

 Pueblo Association of REALTORS®, Inc. All information deemed reliable but not guaranteed. All properties are subject to prior sale, change or withdrawal. Neither listing broker(s) or information provider(s) shall be responsible for any typographical errors, misinformation, misprints and shall be held totally harmless. Listing(s) information is provided for consumer's personal, non-commercial use and may not be used for any purpose other than to identify prospective properties consumers may be
 Information should be deemed reliable but not guaranteed, all representations are approximate, and individual verification is recommended. Copyright ©2026 All rights reserved.
