
Just Listed















Address
92 Bear Trax Drive, Canon City, CO
Price
$ 545,000
Property Attributes
- MLS#6481137
- TypeSingle Family
- Listing Status Active
- CountyFREMONT
- CityCanon City
- AreaCanon City
- NeighborhoodBar-J Ranch
- Zip81212
- StyleSingle Family
- Year Built2023
- Taxes$ 14
- Price$ 545,000
- Bedrooms2
- Full Bathrooms1
- Half Bathrooms1
- Sqr Footage1000
- Lot Size40 Acres
Data Source:
Royal Gorge MLS (RGMLS)
Property Description
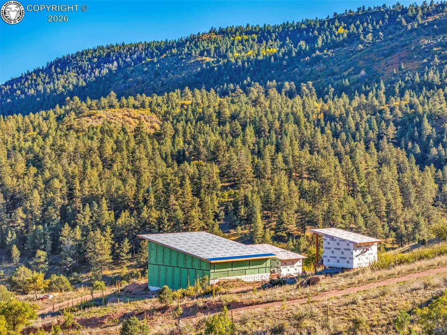
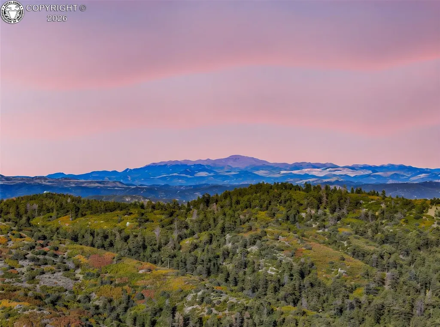
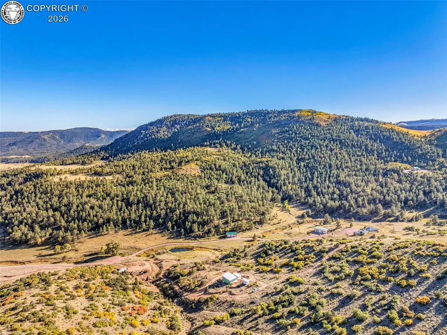
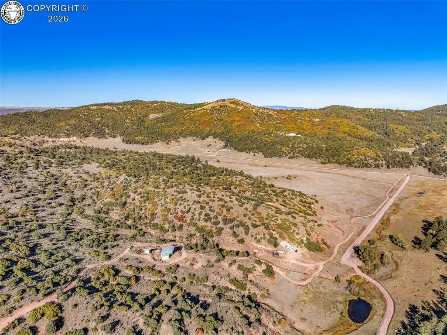
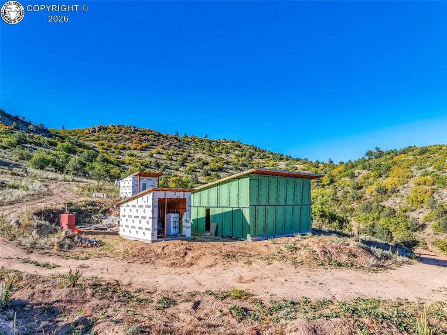
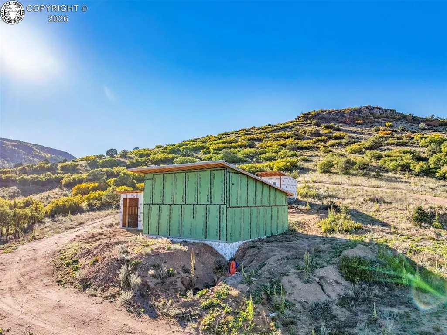
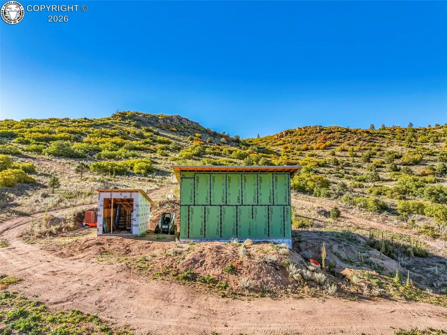
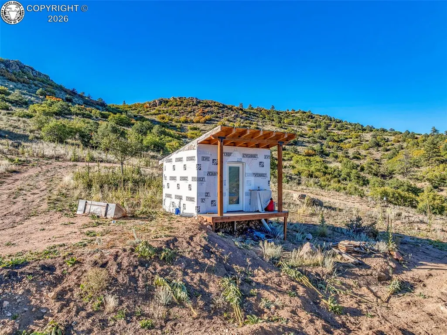
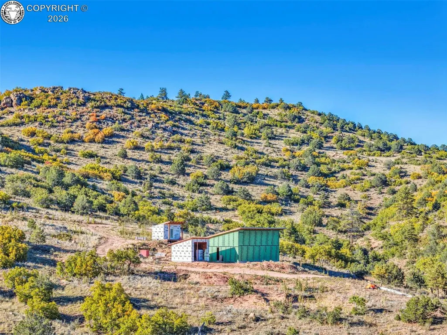
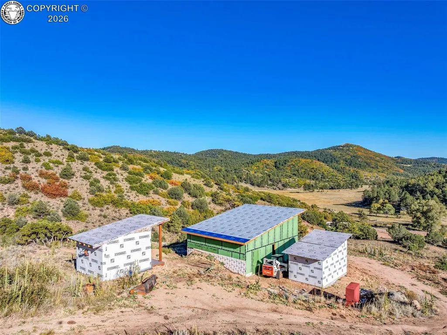
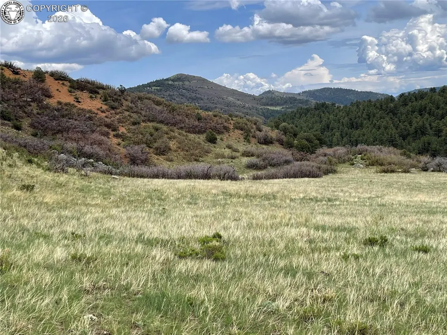
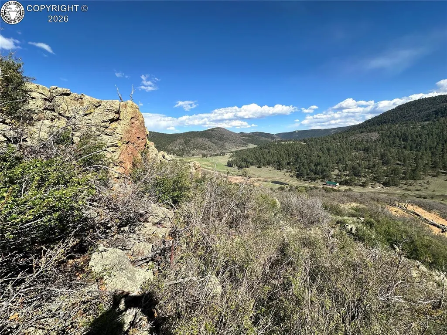
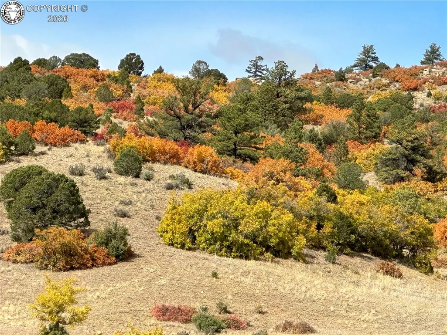
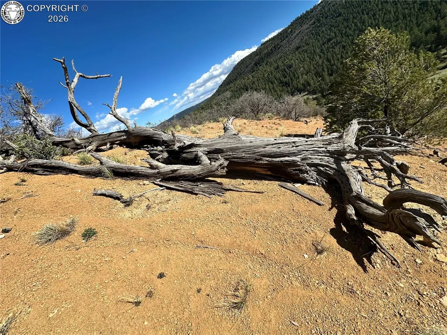
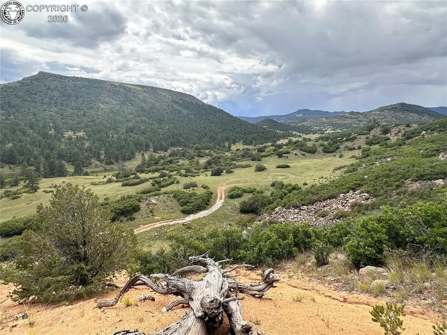
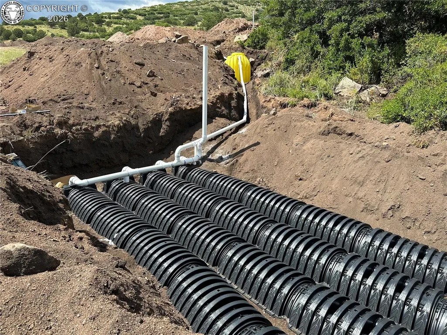
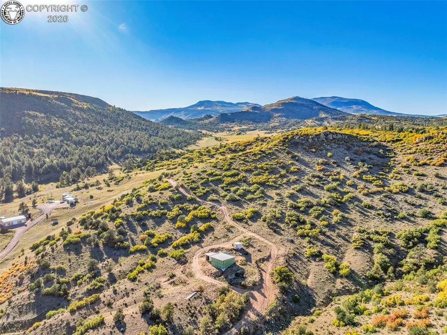
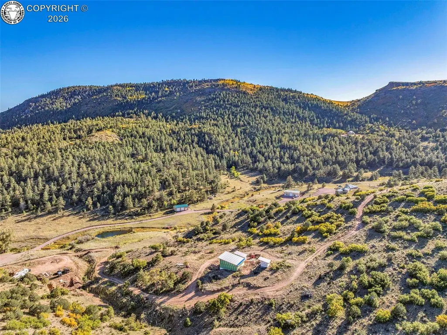
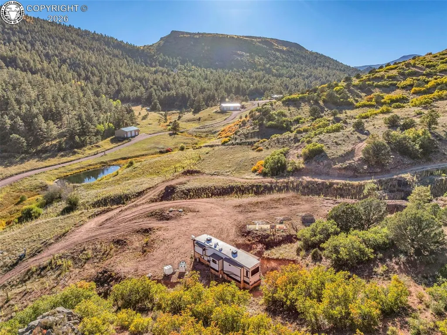
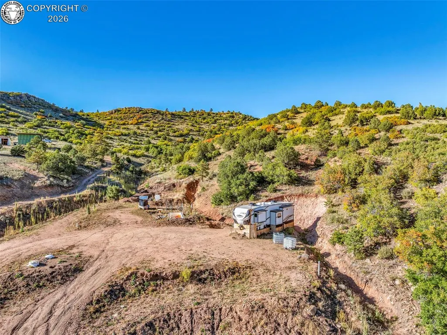
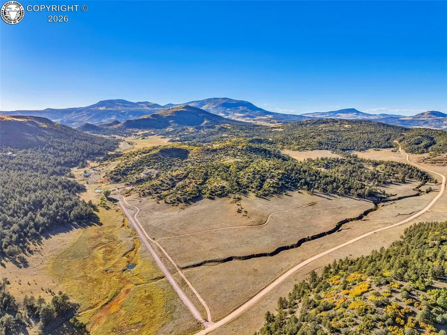
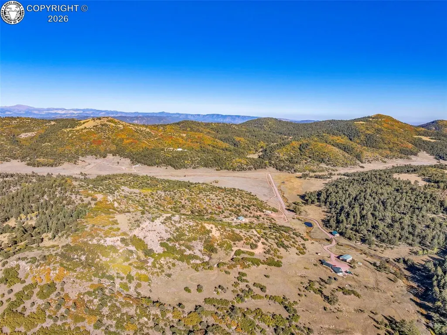
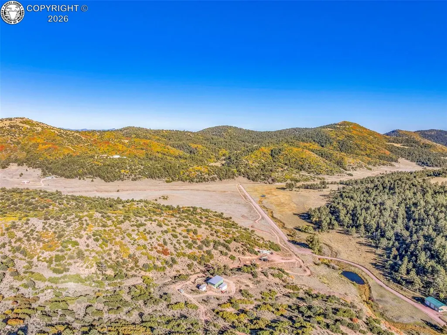
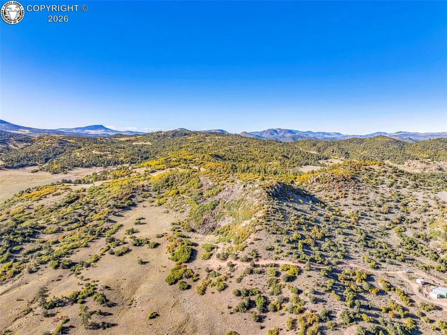
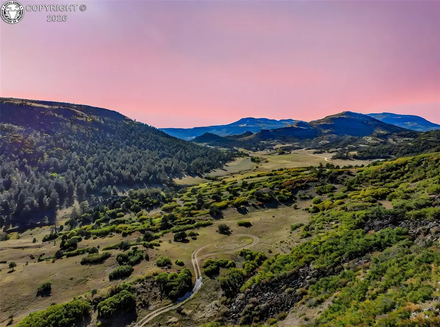
Nestled in the scenic Bar-J Ranch area, this property combines rugged Colorado beauty with quality construction and thoughtful design. The roads have been excavated for you and the partially built ADU was constructed with energy efficiency and durability in mind, featuring Fox Blocks insulated concrete forms (ICF), delivering superior insulation and lower utility costs year-round. The 4,500 PSI concrete construction has shown no signs of settling or cracking, while radiant in-floor heating with three climate zones ensures consistent and customizable comfort throughout. Plumbing, water & electrical are in place! A high-performance Zip System adds extra insulation and creates a tight, weather-resistant shell. Both structures are supported by engineered trusses, and the garage rests on a reinforced monolithic slab designed for lasting strength. The property is equipped with underground power providing 200-amp service, and a 1,700-gal septic tank with chambered leach field sized and permitted for residential use along with a 1700 gal cistern. Two perfect build sites await your main residence where you can hear the N Tallahassee Creek year round! The property also includes a foundation for a future bathhouse with adjacent shop site as well as a 40-foot storage container and 130 sq ft. tool/storage shed. Also included are a Bobcat T650 and a 2017, 42-foot Heartland Bighorn camper with four slide-outs and a Winter Package for year-round living. The camper offers two bedrooms, a large shower, 50-gallon fresh water storage, a 16-gallon hot water heater, and dual awnings for outdoor comfort. Set against a backdrop of wide-open views, rolling terrain, and easy access to Guffey and Canon City amenities, this property offers the rare opportunity to finish a high-quality home to your taste while enjoying the best of Colorado mountain living and adventures along the Arkansas River! (Owner Occupied). The adjacent 103-acre property with residence is also listed for sale.
| Elementary School |
|---|
| Harrison K-8 Elementary School |
| Price History | |
|---|---|
| 9/18/2026 | Listed $545,000 |
General Features
| Living Area | 1000.0 |
|---|---|
| Sewer | Septic |
| Heating | Radiant |
| Cooling | None |
| Utilities | See Prop Desc Remarks |
| Possession | DOD |
| Roof | Metal |
| Zoning | AF |
| HOA Fee | 100.0 |
| Exclusions | Seller's Person Property |
| Year Built | 2023 |
| Miscellaneous | Additional Building,HOA Required $,Horses (Zoned),RV Parking,Workshop |
| Property Subtype | Single Family |
| Tax Year | 2024 |
| Parcel Number | 99904514 |
| Assoc Fee Paid Per | Annual |
| County | Fremont |
| Property Type | Residential |
| HOA | Yes |
| Other Structures | Storage Shed |
| Full Baths | 1 |
| Status | Active |
| Directions | Take Highway 50 out of Canon City and make a right onto Highway CO-9 N. Turn left on Tallahassee (Co Rd 2). Continue onto Co Rd 21. Turn left onto Co Rd 21A. Turn right onto Open Flats Rd which is ri |
| City | Canon City |
| Association Name | Cabin Creek Ranch Landowners Association |
| Lot Size Units | Acres |
| Lot Size Square Feet | 1742400.0 |
| Elementary School | Harrison K-8 |
| Property Attached Y/N | No |
| Tax Annual Amount | 14.96 |
| Lot Description | Hillside,Meadow,Mountain View,Rural,Sloping,Trees/Woods,View of Rock Formations |
| MLS Area Minor | Bar-J Ranch |
| Additional Parcels Y/N | No |
| Assessments Y/N | No |
| Structure Type | Frame,Other |
| Standard Status | Active |
| Occupancy Type | Owner |
Interior Features
| Flooring | Other-See Remarks |
|---|---|
| LPSqft | 545.0 |
| Window Features | None |
| Above Grade Finished Area | 1000.0 |
| Half Baths | 1 |
| Total Bedrooms | 2 |
| LivingAreaSource | Building Plans |
| Total Baths | 2 |
Exterior Features
| Siding | See Prop Desc Remarks |
|---|---|
| Water Source | Cistern |
| Total Parking | 1.0 |
| Driveway | Dirt |
| Garage Type | Detached |
| Lot Size | 40.0 |
| Building Area Total | 1000.0 |
| Lot Size Acres | 40.0 |
| Sprinklers Y/N | No |
| Road Frontage Type | County Road,Private Road,Dirt |
Amenities
- Foreclosure
- Views
- Short Sale
- New Construction
- Adult 55+
- Lease To Own
- No HOA Fees
- Furnished
- Primary On Main
- Air Conditioning
- Seller Finance
- Green
- Fixer Upper
- Horse
- Golf
- Fireplace
- Deck
- Garage
- Basement
- Pool
Property vs Single Family Average in 81212
Price
Year Built


 The real estate listing information and related content displayed on this site is provided exclusively for consumers’ personal, non-commercial use and may not be used for any purpose other than to identify prospective properties consumers may be interested in purchasing. This information and related content is deemed reliable but is not guaranteed accurate by elevateMLS.
 Pueblo Association of REALTORS®, Inc. All information deemed reliable but not guaranteed. All properties are subject to prior sale, change or withdrawal. Neither listing broker(s) or information provider(s) shall be responsible for any typographical errors, misinformation, misprints and shall be held totally harmless. Listing(s) information is provided for consumer's personal, non-commercial use and may not be used for any purpose other than to identify prospective properties consumers may be
 Information should be deemed reliable but not guaranteed, all representations are approximate, and individual verification is recommended. Copyright ©2026 All rights reserved.
