








Address
400 Bear Trax Drive, Canon City, CO
Price
$ 2,100,000
Property Attributes
- MLS#4761179
- TypeSingle Family
- Listing Status Active
- CountyFREMONT
- CityCanon City
- NeighborhoodBar-J Ranch
- Zip81212
- StyleMountain Contemporary,Rustic
- Year Built2016
- Taxes$ 4337
- Price$ 2,100,000
- Bedrooms3
- Full Bathrooms3
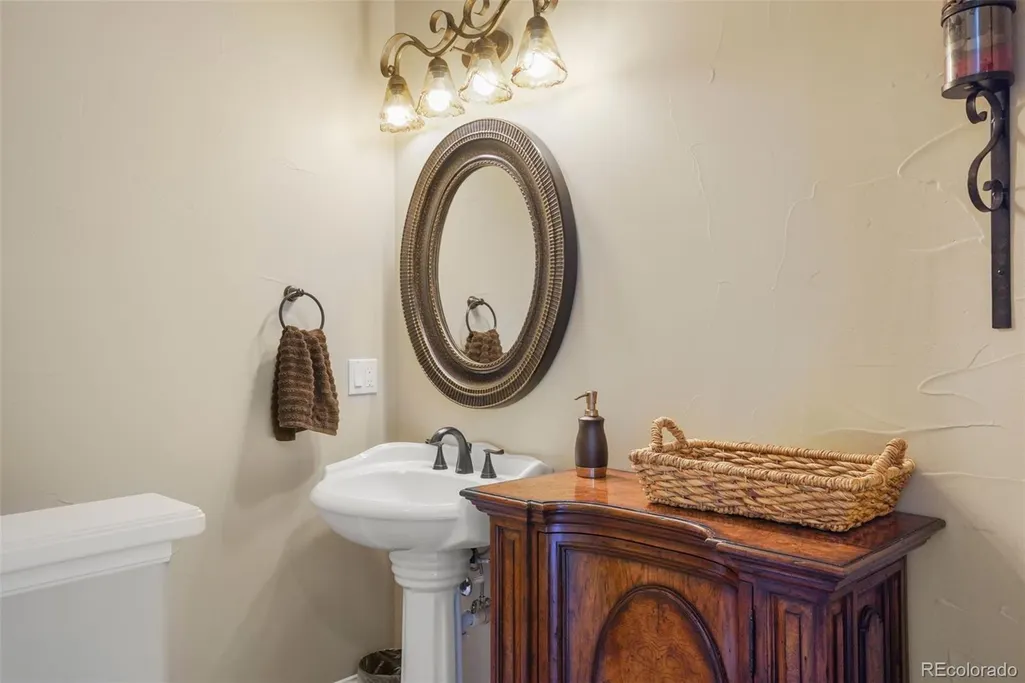
- Half Bathrooms1
- Sqr Footage3127
- Lot Size103.8 Acres
Data Source:
REColorado (MTOMLS)
Property Description
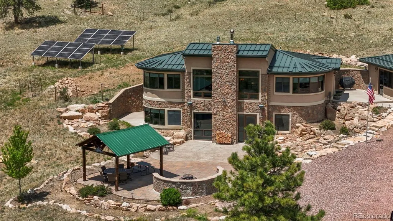
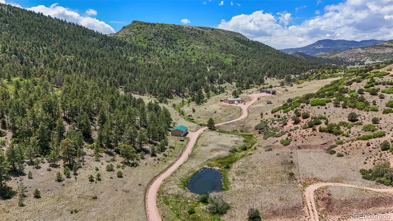
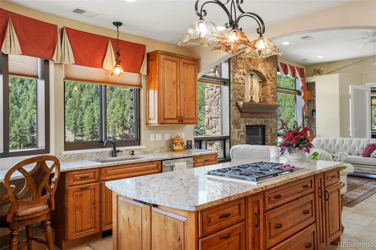
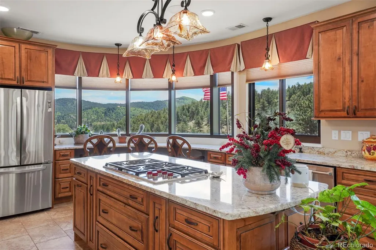
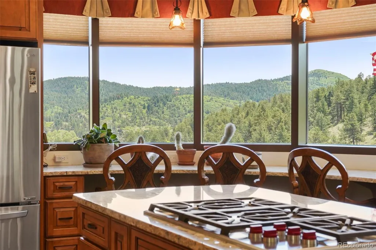
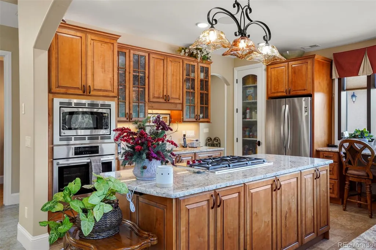
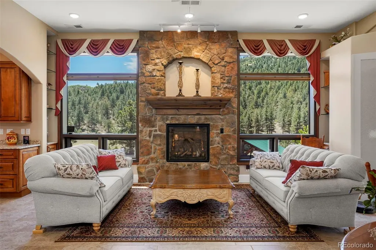
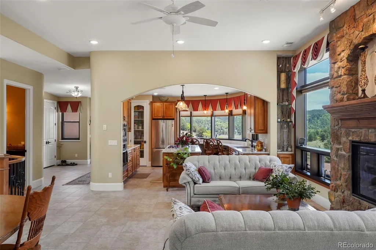
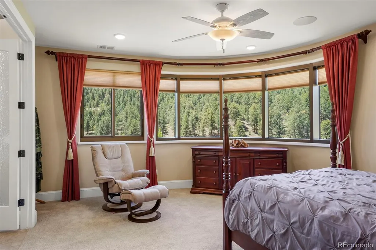
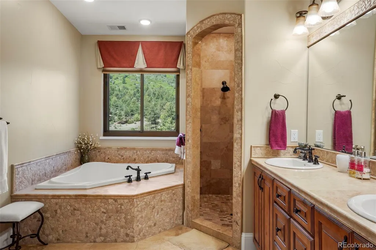
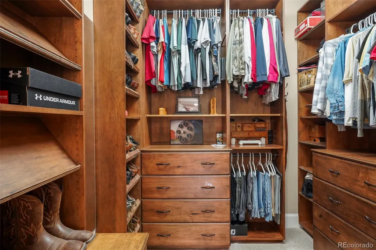
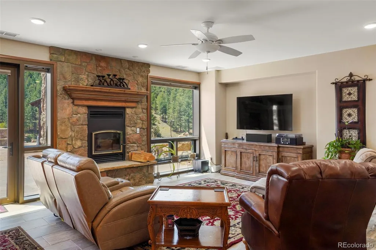
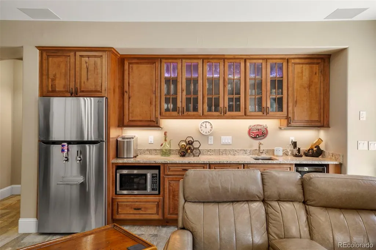
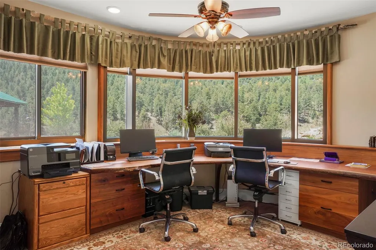
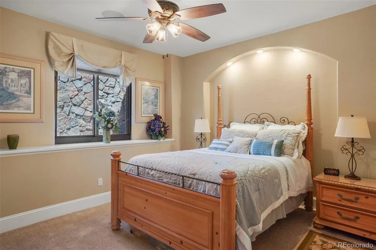
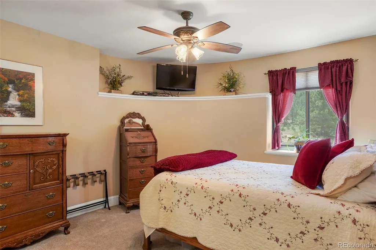
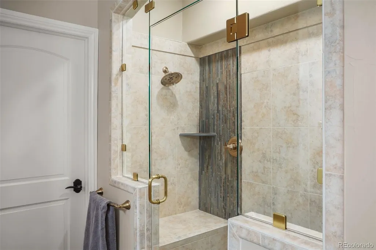
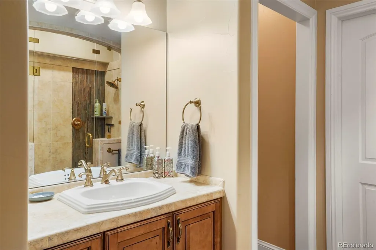
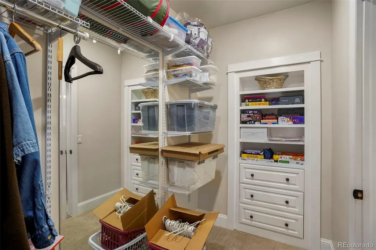
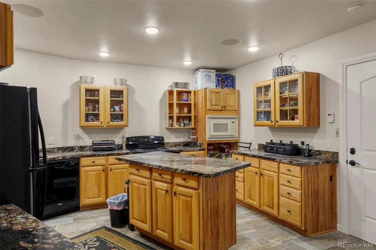
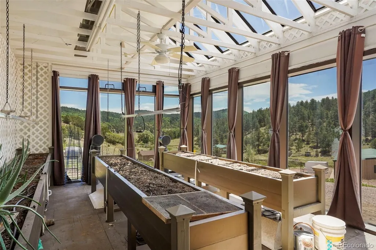
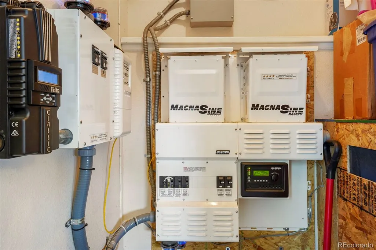
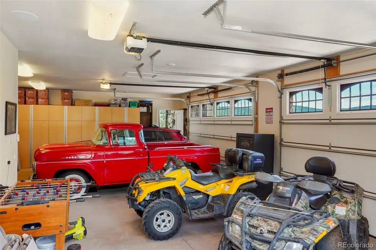
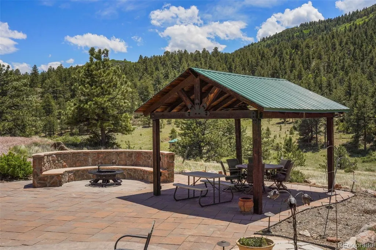
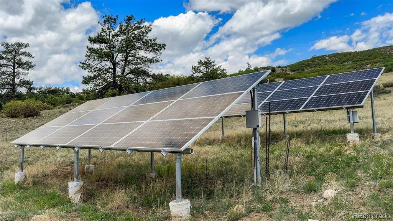
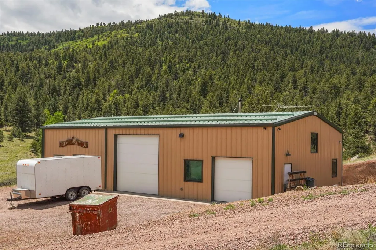
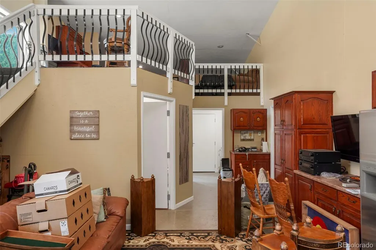
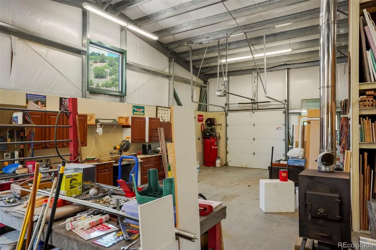
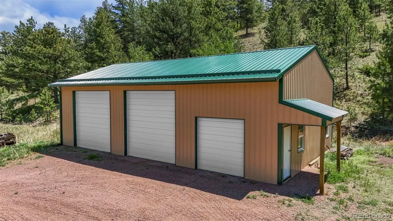
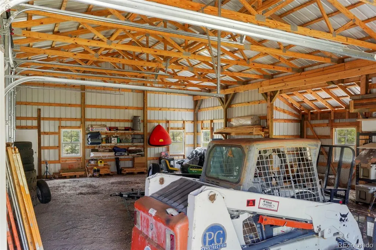
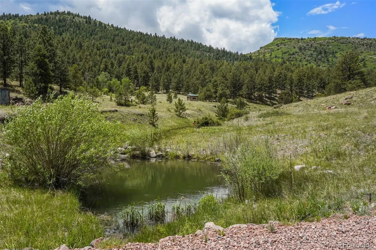
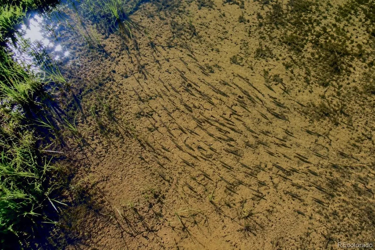
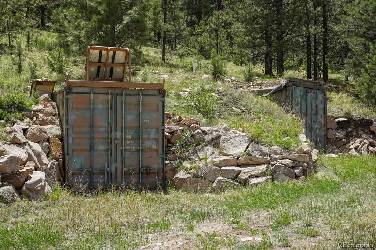
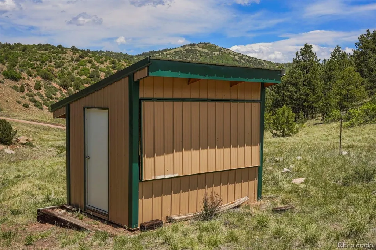
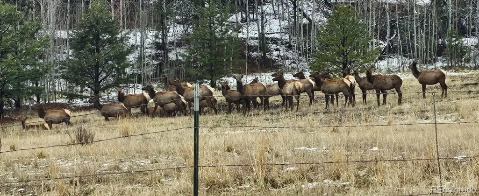
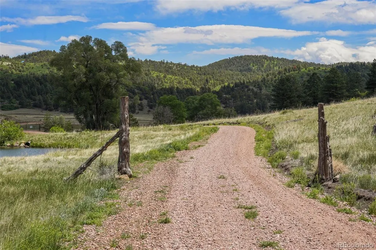
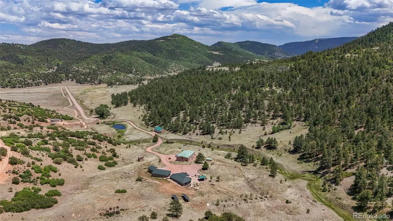
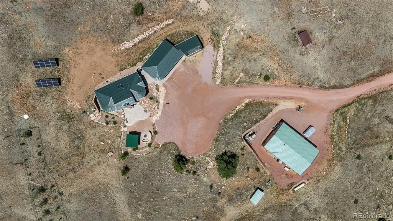
Running Bear Ranch is located 20 miles northwest of Canon City along North Tallahassee Creek in Bar J Ranch. This exceptional property adjoins BLM lands along its southern boundary and offers a blend of luxury and self-sufficiency. The custom residence totals for 3,127 sq. ft. and features 3 bedrooms and 3 1/2 bathrooms. The exterior is finished with stucco and stone, a durable metal roof, high-end, expansive windows, and a walk-out basement. Inside, you will find a gourmet kitchen with custom cabinets, main floor living, and a five-piece master suite with an adjoining walk-in closet. The home also includes wood-burning and gas fireplaces, a basement bar/kitchenette, and a media room. For those focused on preparedness and sustainability, the property is equipped with below-ground water cistern tanks, a water catchment system, and, while connected to the grid, there is a sizeable solar system with battery storage, and a backup generator. There is also a greenhouse with irrigation and air circulation, along with a bulk pantry/kitchen dedicated to food preparation and storage. Additional improvements include a 40' x 60' metal shop featuring a one-bedroom, one bathroom apartment with a loft and laundry, as well as a 30' x 50' equipment garage. The property also includes a garden shed and a trap/skeet shooting hut. Topography ranges from pine and aspen forests to sub-irrigated meadows with mountain and valley views. North Tallahassee Creek flows the length of the ranch, which includes (3) trout ponds and associated ditch water rights. Wildlife abounds and includes elk, mule deer, black bear and turkey. The ranch is partially perimeter and cross-fenced and currently benefits from low taxes due to its agricultural status from an in-place grazing lease. Year-round access is provided via a county road.
| Elementary School | Middle School | High School |
|---|---|---|
| McKinley Elementary School | Canon City Middle School | Canon City High School |
| Price History | |
|---|---|
| 6/18/2026 | Listed $2,100,000 |
General Features
| Sewer | Septic Tank |
|---|---|
| Heating | Propane,Radiant,Wood Stove |
| Cooling | Central Air |
| Utilities | Electricity Connected,Off Grid,Propane |
| Possession | Negotiable |
| Roof | Metal |
| Appliances | Bar Fridge,Cooktop,Dishwasher,Double Oven,Dryer,Gas Water Heater,Microwave,Oven,Refrigerator,Washer,Water Purifier |
| Zoning | A |
| HOA Fee | 1125 |
| Garage Spaces | 3 |
| Patio/Porch Features | Patio |
| Architectural Style | Mountain Contemporary,Rustic |
| Security Features | Carbon Monoxide Detector(s),Smoke Detector(s) |
| Construction Materials | Concrete,Frame,Stone,Stucco |
| Exclusions | All of Seller's personal property contained in the main residence and outbuildings. Utility trailer,Bobcat skid steer and related implements,log splitter,gun safe,sleeping bags,Running Bare Ranch b |
| Year Built | 2016 |
| View | Meadow,Mountain(s),Water |
| Levels | One |
| Property Subtype | Single Family Residence |
| Tax Year | 2025 |
| Current Use | Agricultural,Live/Work,Livestock |
| Ownership | Corporation/Trust |
| Waterfront Features | Pond,Stream |
| Assoc Fee Paid Per | Annually |
| County | Fremont |
| Property Type | Residential |
| HOA | Yes |
| Attached Garage | No |
| Subdivision Name | Bar-J Ranch |
| Full Baths | 2 |
| Status | Active |
| Directions | Please call the listing agent. |
| High School | Canon City |
| City | Canon City |
| Association Name | Bar-J Ranch |
| Senior Community Y/N | No |
| High School District | Canon City RE-1 |
| Lot Size Units | Acres |
| Lot Size Square Feet | 4521528 |
| Listing Terms | Cash,Conventional,Jumbo,Other,VA Loan |
| Elementary School | McKinley |
| Tax Annual Amount | 4337 |
| Middle/Junior High School | Canon City |
| Virtual Tour | https://youtu.be/6fJA-SInfHU |
| Structure Type | House |
| Standard Status | Active |
| Occupancy Type | Owner |
| Middle/Junior School District | Canon City RE-1 |
| Elementary School District | Canon City RE-1 |
Interior Features
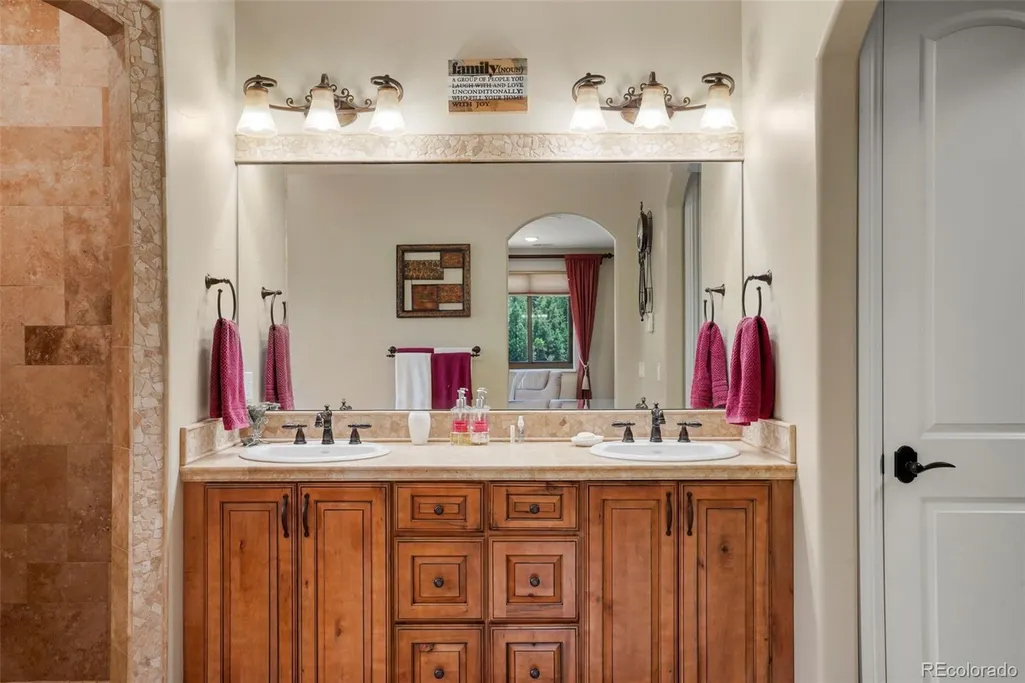
| Interior Amenities | Built-in Features,Ceiling Fan(s),Central Vacuum,Eat-in Kitchen,Five Piece Bath,Granite Counters,Kitchen Island,Open Floorplan,Primary Suite,Walk-In Closet(s),Wet Bar |
|---|---|
| Basement | Exterior Entry,Finished,Full,Interior Entry,Walk-Out Access |
| Flooring | Carpet,Tile |
| Furnished Y/N | Negotiable |
| Total Fireplaces | 2 |
| Fireplace Features | Basement,Family Room,Gas,Living Room,Wood Burning |
| Basement (Y/N) | Yes |
| Window Features | Skylight(s),Window Coverings,Window Treatments |
| Above Grade Finished Area | 1446 |
| Half Baths | 1 |
| 3/4 Baths | 1 |
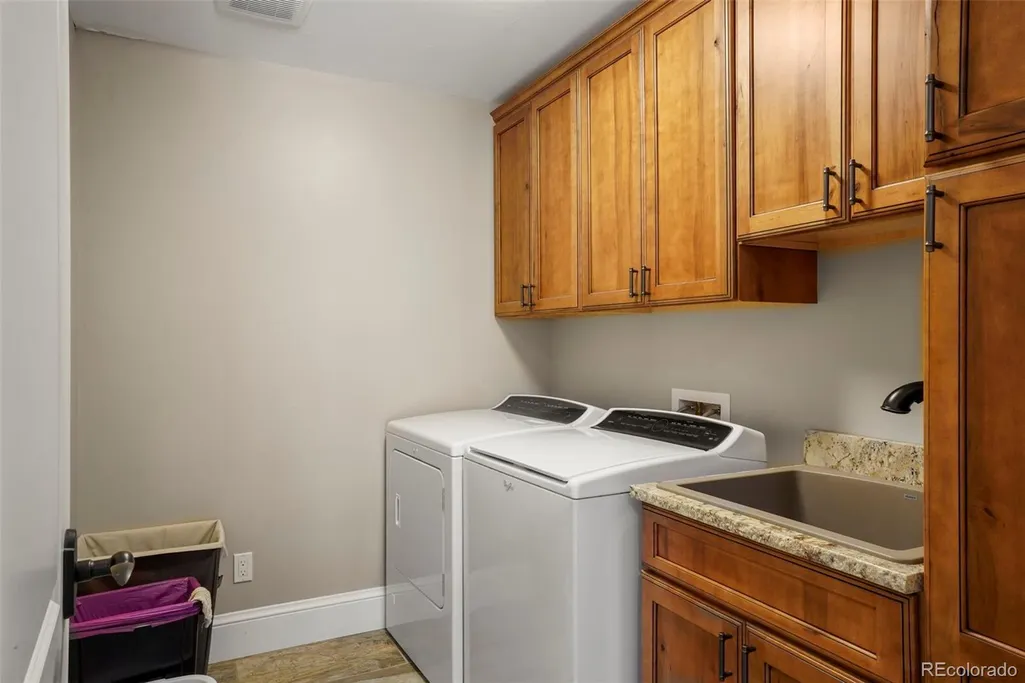
| Laundry Features | In Unit |
| Total Bedrooms | 3 |
| Below Grade Finished Area | 235 |
| Main Level Bedrooms | 1 |
| Main Level Bathrooms | 2 |
| Total Baths | 4 |
Exterior Features
| Exterior Amenities | Fire Pit,Rain Gutters |
|---|---|
| Vegetation | Aspen,Grassed,Heavily Wooded,Mixed,Natural State,Pine |
| Fencing | Fenced Pasture,Partial |
| Parking Features | Gravel,Insulated Garage,Lighted,Storage |
| Lot Features | Borders Public Land,Landscaped,Many Trees,Meadow,Mountainous,Suitable For Grazing |
| Water Source | Agriculture/Ditch Water,Well |
| Total Parking | 3 |
| Lot Size Area | 103.8 |
| Foundation Details | Concrete Perimeter |
| Building Area Total | 3127 |
| Lot Size Acres | 103.8 |
| Road Surface Type | Gravel |
| Road Frontage Type | Private Road,Public,Year Round |
| Road Responsibility | Public Maintained Road |
| Horse Y/N | Yes |
| Horse Amenities | Pasture,Water - Stream/Spring |
Amenities
- Foreclosure
- Views
- Short Sale
- New Construction
- Adult 55+
- Lease To Own
- No HOA Fees
- Furnished
- Primary On Main
- Air Conditioning
- Seller Finance
- Green
- Fixer Upper
- Horse
- Golf
- Fireplace
- Deck
- Garage
- Basement
- Pool
Property vs Single Family Average in 81212
Price
Taxes
Year Built
Visits
 The content relating to real estate for sale in this Web site comes in part from the Internet Data eXchange (IDX) program of METROLIST, INC., DBA RECOLORADO©. Real estate listings held by brokers other than REMAX Associates are marked with the IDX Logo. This information is being provided for the consumers' personal, non-commercial use and may not be used for any other purpose. All information subject to change and should be independently verified. September 22, 2026 2:08 AM UTCd

 The real estate listing information and related content displayed on this site is provided exclusively for consumers’ personal, non-commercial use and may not be used for any purpose other than to identify prospective properties consumers may be interested in purchasing. This information and related content is deemed reliable but is not guaranteed accurate by elevateMLS.
 Pueblo Association of REALTORS®, Inc. All information deemed reliable but not guaranteed. All properties are subject to prior sale, change or withdrawal. Neither listing broker(s) or information provider(s) shall be responsible for any typographical errors, misinformation, misprints and shall be held totally harmless. Listing(s) information is provided for consumer's personal, non-commercial use and may not be used for any purpose other than to identify prospective properties consumers may be
 Information should be deemed reliable but not guaranteed, all representations are approximate, and individual verification is recommended. Copyright ©2026 All rights reserved.
