
Open House Sat, Oct 3rd 11:00 AM - 2:00 PM










Address
3303 E Asbury Avenue, Denver, CO
Price
$ 4,650,000
Property Attributes
- MLS#2002442
- TypeSingle Family
- Listing Status Active
- CountyDENVER
- CityDenver
- NeighborhoodUniversity Park
- Zip80210
- StyleHouse
- Year Built2026
- Taxes$ 4762
- Price$ 4,650,000
- Bedrooms6
- Full Bathrooms6
- Half Bathrooms1
- Sqr Footage6962
- Lot Size0.19 Acres
Data Source:
REColorado (MTOMLS)
Property Description
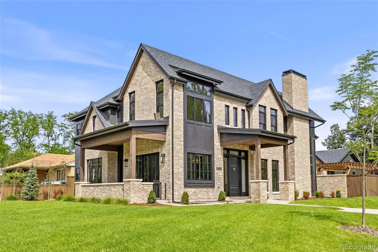
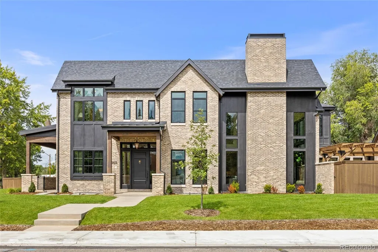
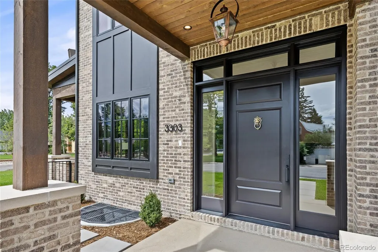
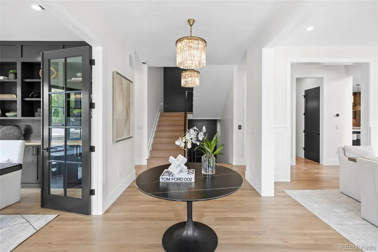
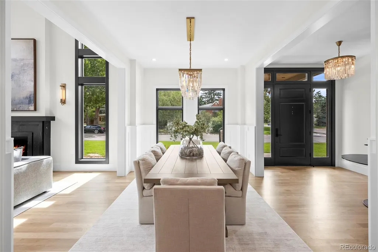
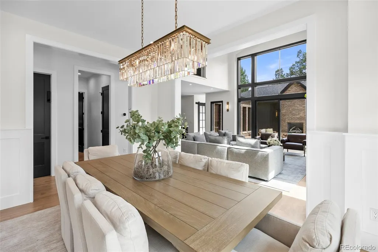
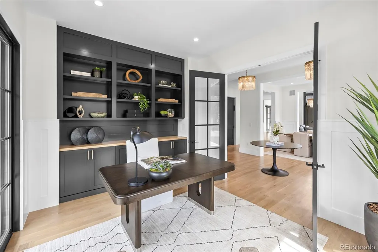
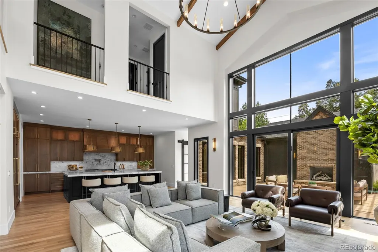
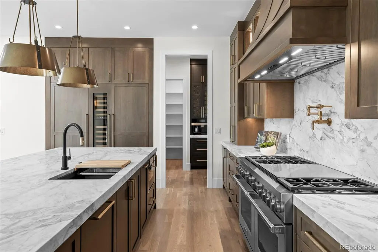
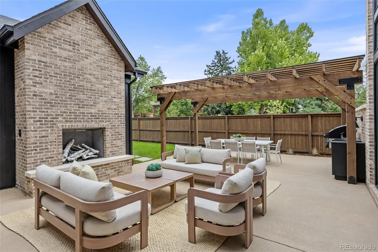
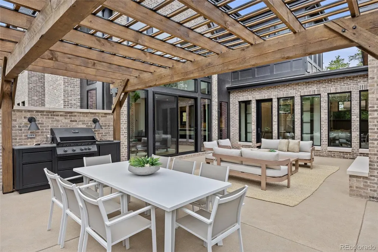
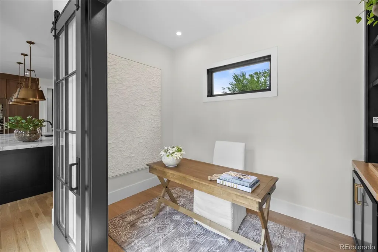
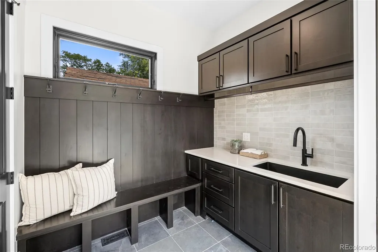
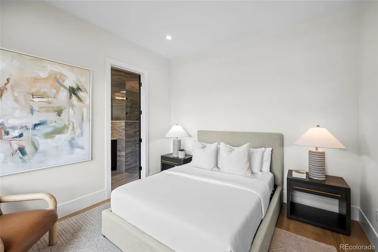
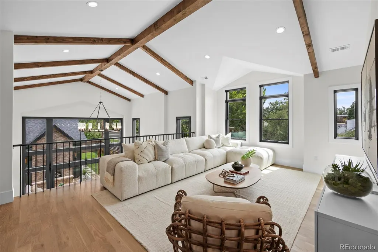
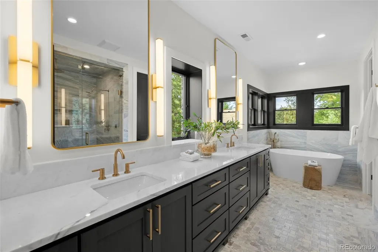
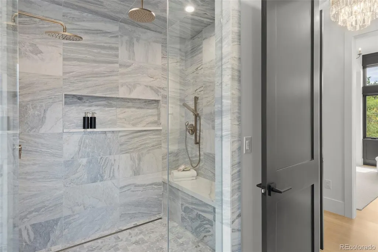
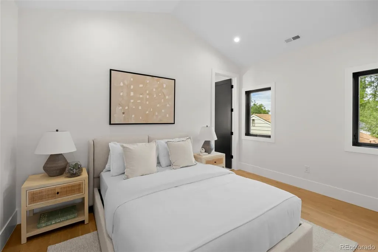
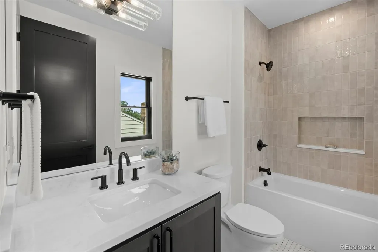
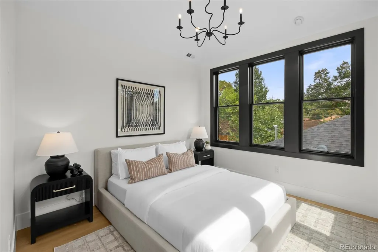
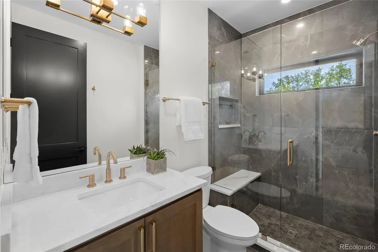
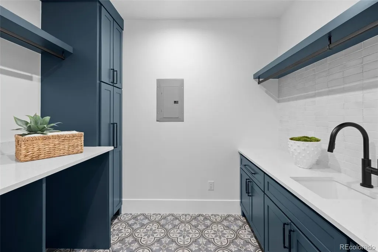
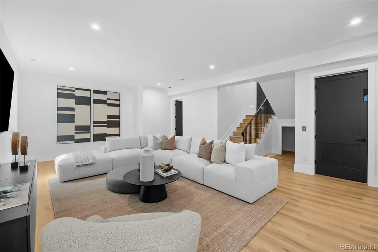
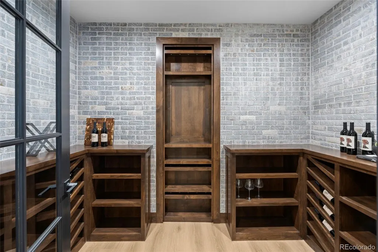
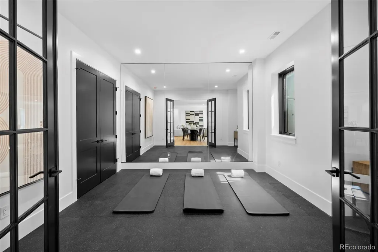
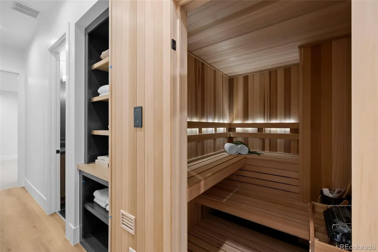
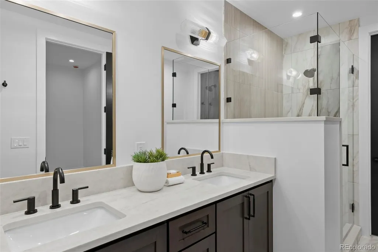
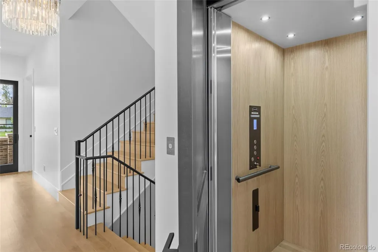
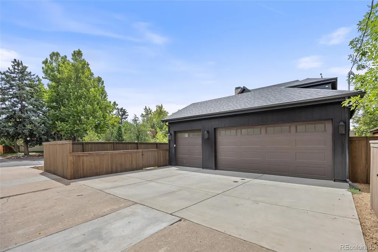
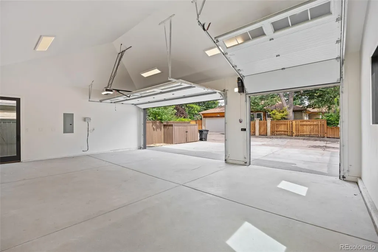
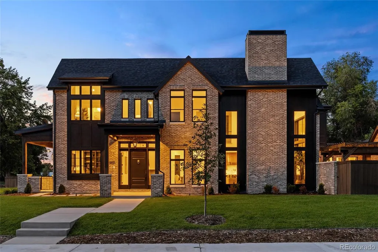
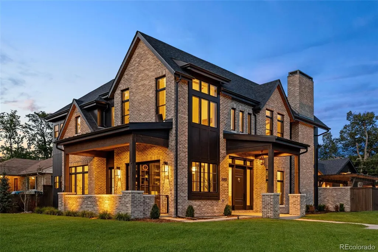
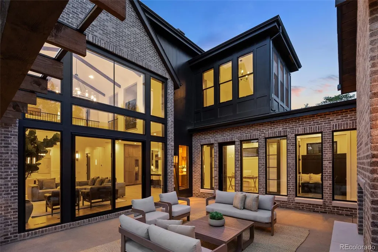
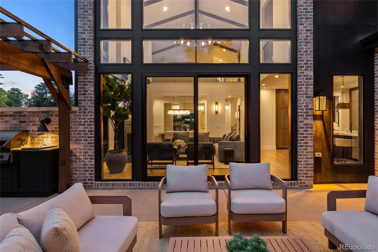
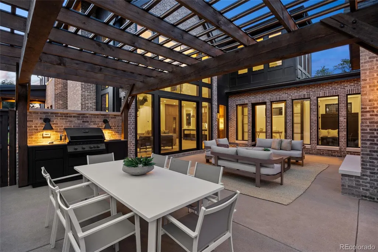
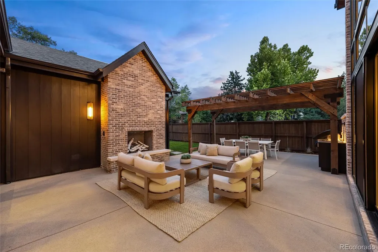
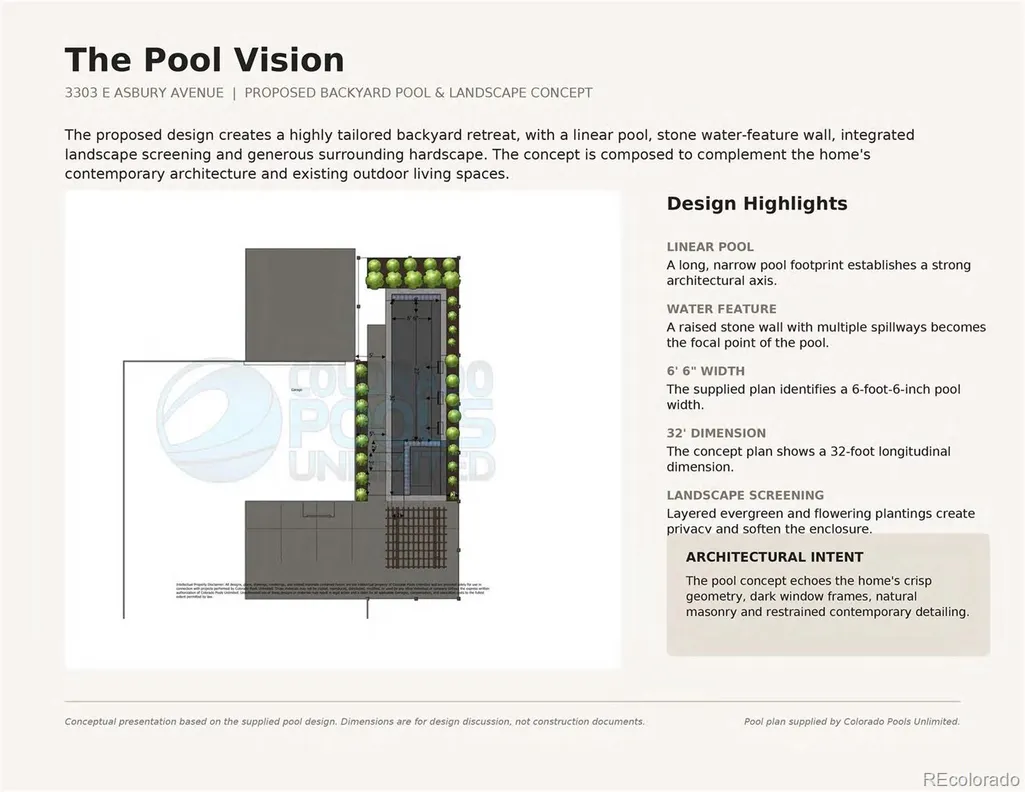
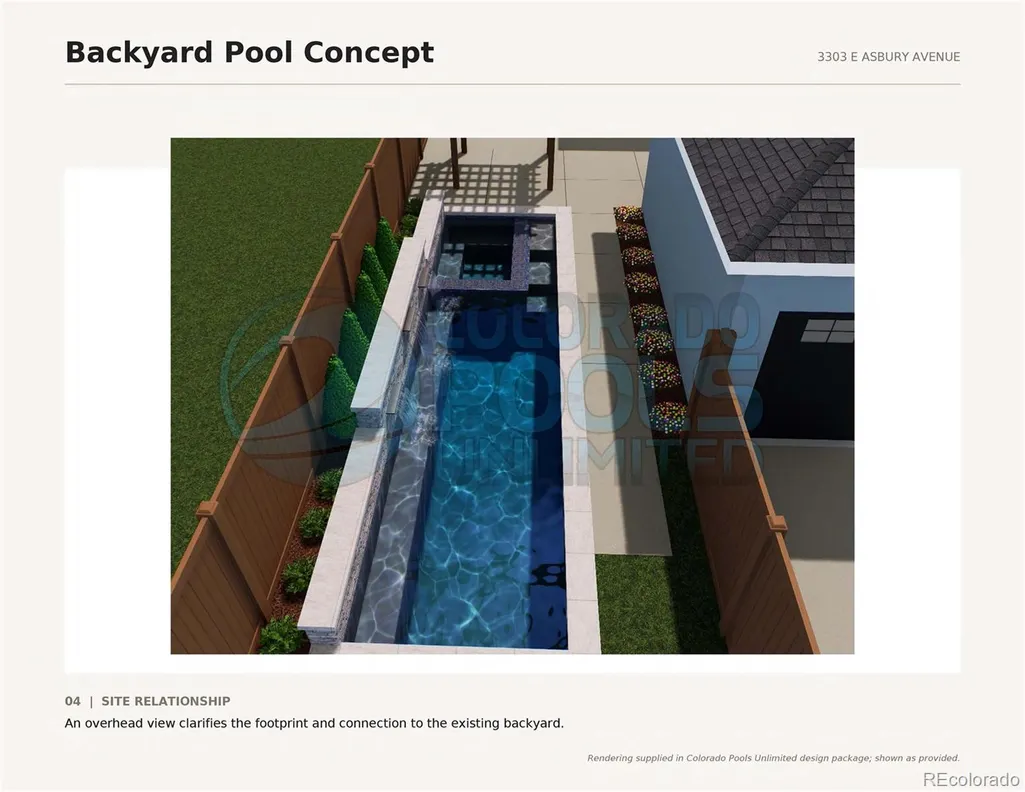
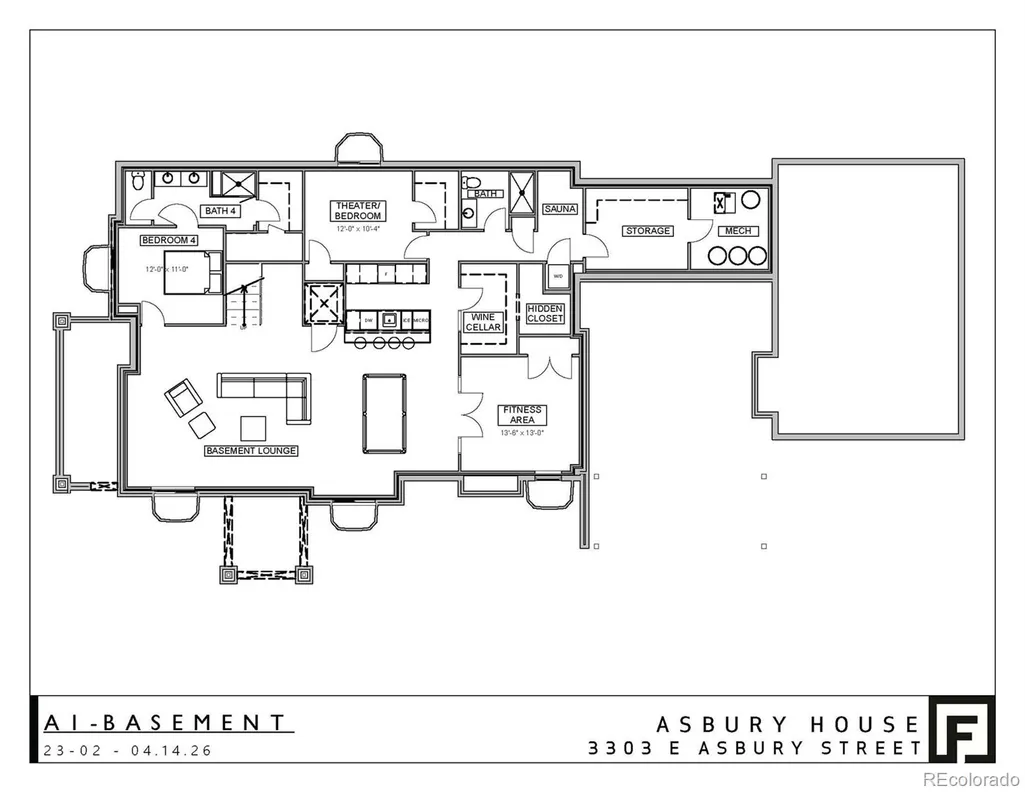
Sophisticated design and exceptional craftsmanship define this stunning brand-new home. Clean architectural lines, sanded-in-place white oak floors, and natural stone finishes and countertops create a luxurious feel throughout. The impressive great room features a soaring 26-foot vaulted ceiling and custom soapstone fireplace. The chef’s kitchen features a 60" Wolf range with double ovens, Sub-Zero refrigeration, wine cooler, natural dolomite countertops, and a 12-foot island. A fully outfitted butler’s pantry includes a Miele coffee station, second dishwasher, and custom cabinetry. Indoor-outdoor living flows to a private courtyard with outdoor kitchen, fireplace, and pergola. The main level includes a bedroom suite with en-suite bath, walk-in closet, and coffee bar, plus an office and flex room. The mudroom connects to the oversized three-car garage with space for a car lift. An elevator services all three levels. Upstairs, the loft overlooks the main living area. The primary suite features vaulted ceilings, custom soapstone fireplace, and spa-inspired bath with marble finishes, steam shower, heated floors, soaking tub, and walk-in closet. Two additional en-suite bedrooms and dedicated laundry room complete the level. The finished basement features a family room and game area with a fully outfitted wet bar, including dishwasher, microwave, ice maker, and drink cooler. A dedicated wine cellar room completes the entertainment area. Two additional bedrooms, including a junior suite, are also on this level. A fitness room, sauna, and rough-ins for a future cold plunge complete the private wellness retreat. Smart home prewiring and high-efficiency systems add modern functionality. Set on a rare 14,948 SF site, including 8,212 SF of land enhanced by 6,736 SF of adjoining city right-of-way. A pool design concept is available upon request. Ideally located within walking distance of Observatory Park and minutes from Washington Park and Cherry Creek.
| Elementary School | Middle School | High School |
|---|---|---|
| University Park Elementary School | Merrill Middle School | South High School |
| Price History | |
|---|---|
| 5/30/2026 | Listed $4,650,000 |
General Features
| Sewer | Public Sewer |
|---|---|
| Heating | Forced Air |
| Cooling | Central Air |
| Utilities | Electricity Connected,Natural Gas Connected |
| Possession | Closing/DOD |
| Roof | Composition |
| Appliances | Bar Fridge,Convection Oven,Dishwasher,Disposal,Double Oven,Electric Water Heater,Freezer,Gas Water Heater,Microwave,Oven,Range,Range Hood,Refrigerator,Sump Pump,Water Purifier,Wine Cooler |
| Zoning | E-SU-DX |
| Garage Spaces | 3 |
| Patio/Porch Features | Covered,Front Porch,Patio |
| Security Features | Carbon Monoxide Detector(s) |
| Construction Materials | Brick,Frame |
| Exclusions | Staging Furniture. |
| Year Built | 2026 |
| Electric | 110V,220 Volts |
| View | Mountain(s) |
| Levels | Three Or More |
| Property Subtype | Single Family Residence |
| Tax Year | 2024 |
| Ownership | Individual |
| County | Denver |
| Property Type | Residential |
| HOA | No |
| Attached Garage | Yes |
| Energy Efficient | Construction,HVAC,Insulation,Lighting,Roof,Thermostat,Water Heater,Windows |
| Subdivision Name | University Park |
| Facing Direction | Southwest |
| Full Baths | 2 |
| Status | Active |
| High School | South |
| City | Denver |
| Senior Community Y/N | No |
| High School District | Denver 1 |
| Lot Size Units | Square Feet |
| Lot Size Square Feet | 8212 |
| Listing Terms | Cash,Conventional,Other |
| Spa Features | Steam Room |
| Elementary School | University Park |
| Tax Annual Amount | 4762 |
| Home Warranty Y/N | Yes |
| Middle/Junior High School | Merrill |
| Property Condition | New Construction,Under Construction |
| Structure Type | House |
| Standard Status | Active |
| Middle/Junior School District | Denver 1 |
| Elementary School District | Denver 1 |
Interior Features
| Interior Amenities | Built-in Features,Eat-in Kitchen,Elevator,Entrance Foyer,Five Piece Bath,High Ceilings,High Speed Internet,In-Law Floorplan,Kitchen Island,Marble Counters,Open Floorplan,Pantry,Primary Suite,Sauna,Sm |
|---|---|
| Basement | Cellar,Daylight,Finished,Full,Interior Entry,Sump Pump |
| Flooring | Stone,Tile,Wood |
| Furnished Y/N | Unfurnished |
| Total Fireplaces | 3 |
| Fireplace Features | Bedroom,Great Room,Outside |
| Basement (Y/N) | Yes |
| Window Features | Double Pane Windows,Egress Windows |
| Above Grade Finished Area | 4692 |
| Half Baths | 1 |
| 3/4 Baths | 4 |
| Laundry Features | Sink |
| Total Bedrooms | 6 |
| Below Grade Finished Area | 2270 |
| Main Level Bedrooms | 1 |
| Main Level Bathrooms | 2 |
| Total Baths | 7 |
Exterior Features
| Exterior Amenities | Dog Run,Gas Grill,Gas Valve,Lighting,Private Yard,Rain Gutters,Smart Irrigation |
|---|---|
| Fencing | Full |
| Parking Features | 220 Volts,Concrete,Dry Walled,Exterior Access Door,Finished Garage,Insulated Garage,Oversized,Oversized Door |
| Lot Features | Corner Lot,Landscaped,Level,Sprinklers In Front,Sprinklers In Rear |
| Water Source | Public |
| Total Parking | 6 |
| Lot Size Area | 8212 |
| Foundation Details | Concrete Perimeter,Slab,Structural |
| Building Area Total | 6962 |
| Lot Size Acres | 0.19 |
| Road Surface Type | Alley Paved,Paved |
Amenities
- Foreclosure
- Views
- Short Sale
- New Construction
- Adult 55+
- Lease To Own
- No HOA Fees
- Furnished
- Primary On Main
- Air Conditioning
- Seller Finance
- Green
- Fixer Upper
- Horse
- Golf
- Fireplace
- Deck
- Garage
- Basement
- Pool
Property vs Single Family Average in 80210
Price
Taxes
Year Built
Visits
In The Neighborhood
Open House
Denver
$ 3,100,000
- Type
- Single Family
- Size
- 5,513 SqFt
- Rooms
- 5 Beds + 5.5 Baths
 PMG Realty #8753917
Denver
$ 1,225,000
- Type
- Single Family
- Size
- 3,662 SqFt
- Rooms
- 4 Beds + 3.5 Baths
Compass - Denver #2599951
Denver
$ 5,895,000
- Type
- Single Family
- Size
- 7,576 SqFt
- Rooms
- 4 Beds + 4.5 Baths
LIV Sotheby's International Realty #4134246
Denver
$ 1,850,000
- Type
- Single Family
- Size
- 4,669 SqFt
- Rooms
- 5 Beds + 4 Baths
Kentwood Real Estate DTC, LLC #8371970
Denver
$ 569,900
- Type
- Single Family
- Size
- 1,412 SqFt
- Rooms
- 3 Beds + 2 Baths
Coldwell Banker Global Luxury Denver #1970681
Pueblo
$ 340,000
- Type
- Single Family
- Size
- 2,214 SqFt
- Rooms
- 5 Beds + 3 Baths
HomeSmart Preferred Realty #6821518
Denver
$ 450,000
- Type
- Single Family
- Size
- 1,315 SqFt
- Rooms
- 3 Beds + 2 Baths
RE/MAX Professionals #5542005
Denver
$ 1,995,000
- Type
- Single Family
- Size
- 6,087 SqFt
- Rooms
- 3 Beds + 4 Baths
LIV Sotheby's International Realty #2304669

 The real estate listing information and related content displayed on this site is provided exclusively for consumers’ personal, non-commercial use and may not be used for any purpose other than to identify prospective properties consumers may be interested in purchasing. This information and related content is deemed reliable but is not guaranteed accurate by elevateMLS.
 Pueblo Association of REALTORS®, Inc. All information deemed reliable but not guaranteed. All properties are subject to prior sale, change or withdrawal. Neither listing broker(s) or information provider(s) shall be responsible for any typographical errors, misinformation, misprints and shall be held totally harmless. Listing(s) information is provided for consumer's personal, non-commercial use and may not be used for any purpose other than to identify prospective properties consumers may be
 Information should be deemed reliable but not guaranteed, all representations are approximate, and individual verification is recommended. Copyright ©2026 All rights reserved.
