




Address
1907 S Columbine Street, Denver, CO
Price
$ 1,225,000
Property Attributes
- MLS#2599951
- TypeSingle Family
- Listing Status Active
- CountyDENVER
- CityDenver
- NeighborhoodUniversity Park
- Zip80210
- StyleTraditional
- Year Built2006
- Taxes$ 5933
- Price$ 1,225,000
- Bedrooms4
- Full Bathrooms3
- Half Bathrooms1
- Sqr Footage3662
- Lot Size0.09 Acres
Data Source:
REColorado (MTOMLS)
Property Description
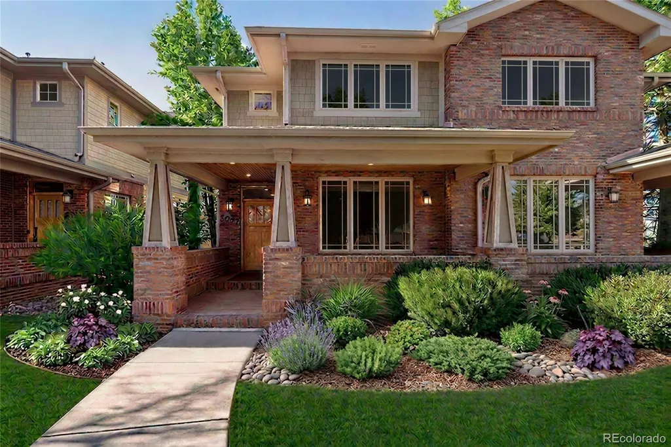
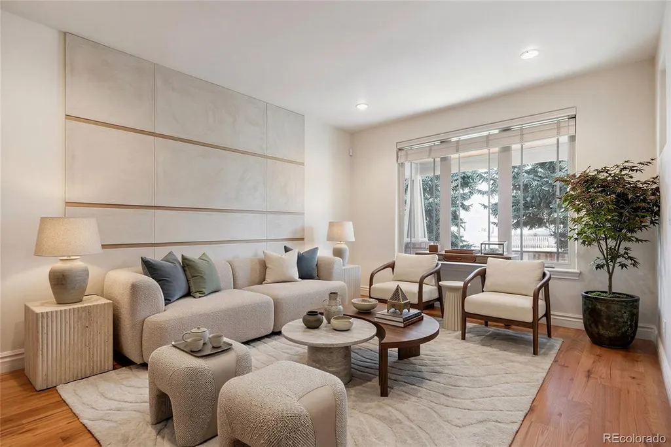
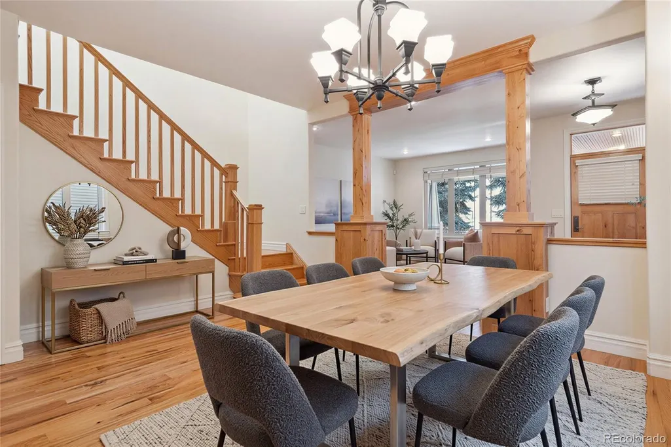
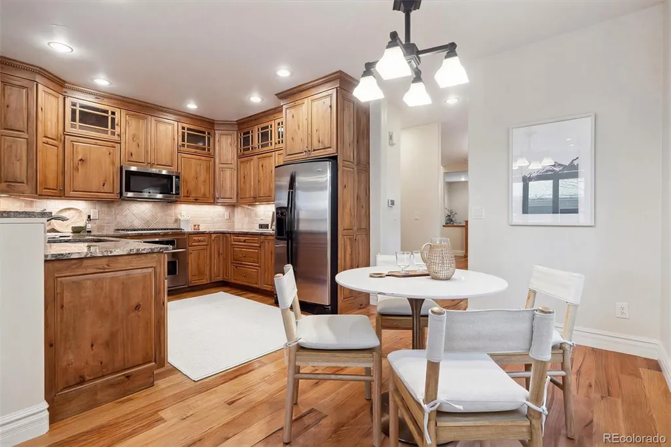
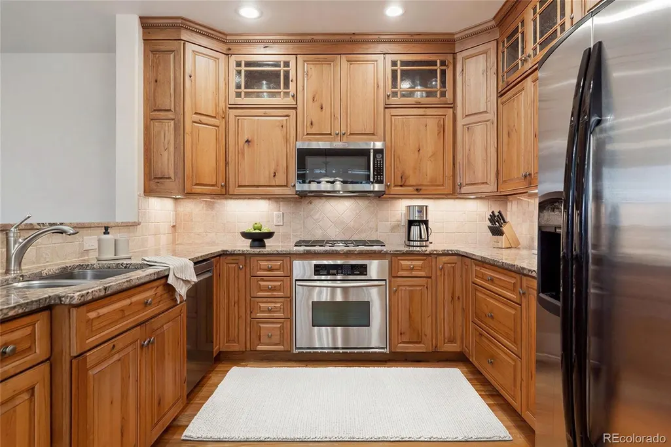
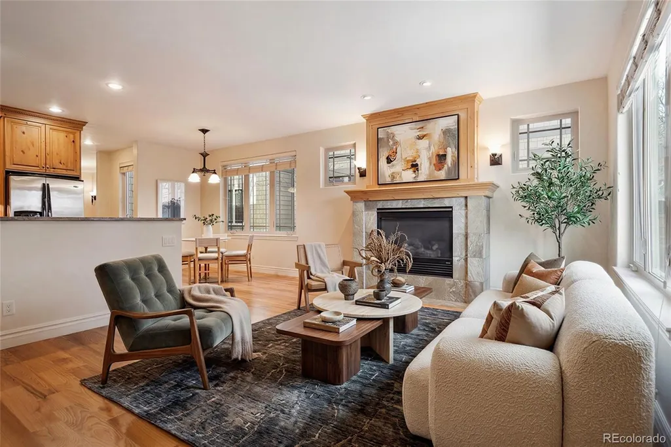
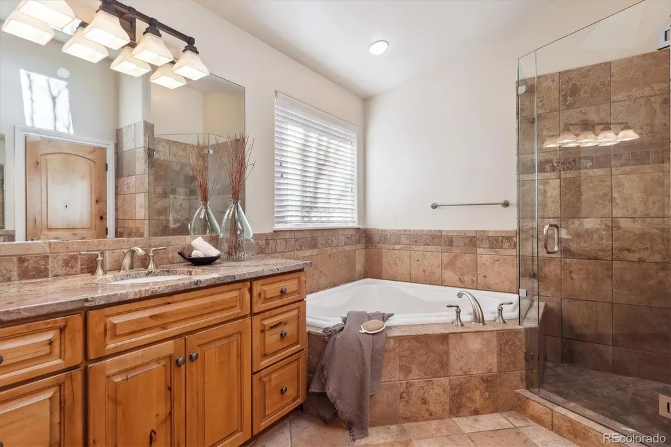
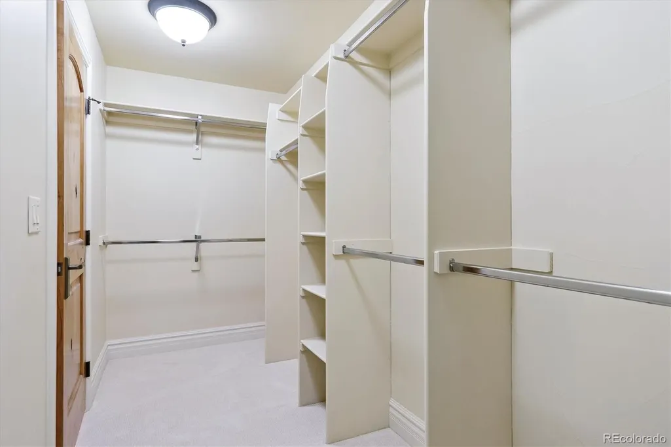
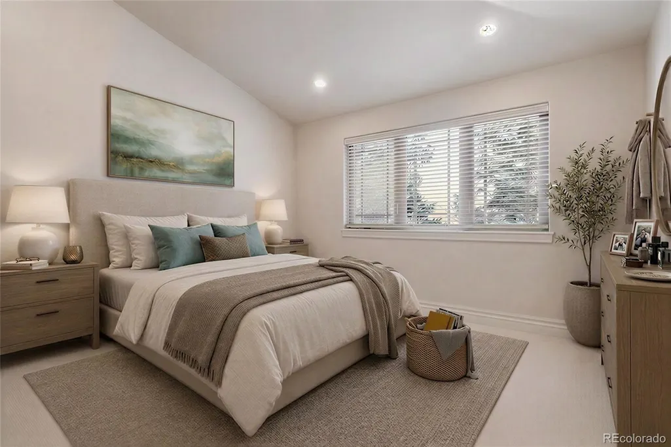
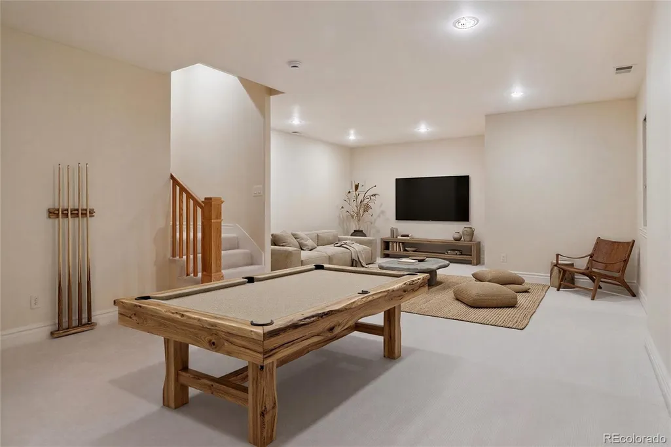
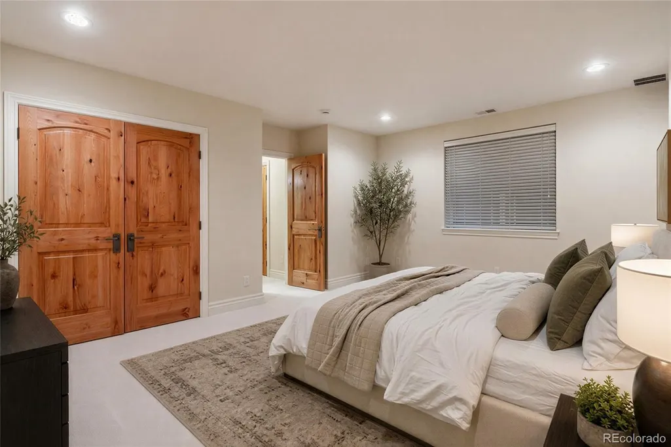
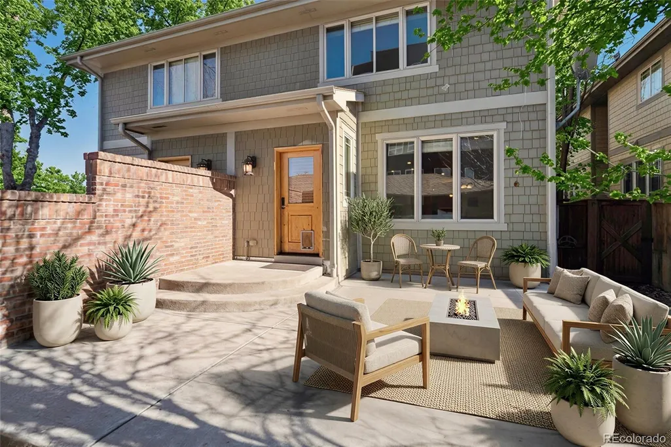
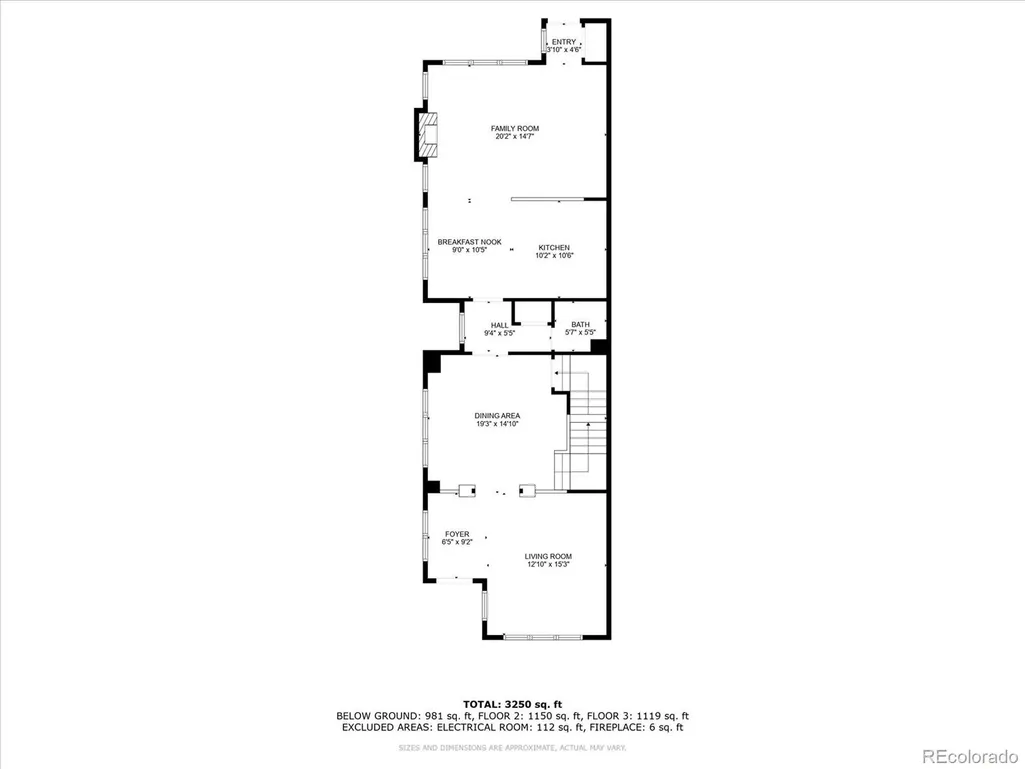
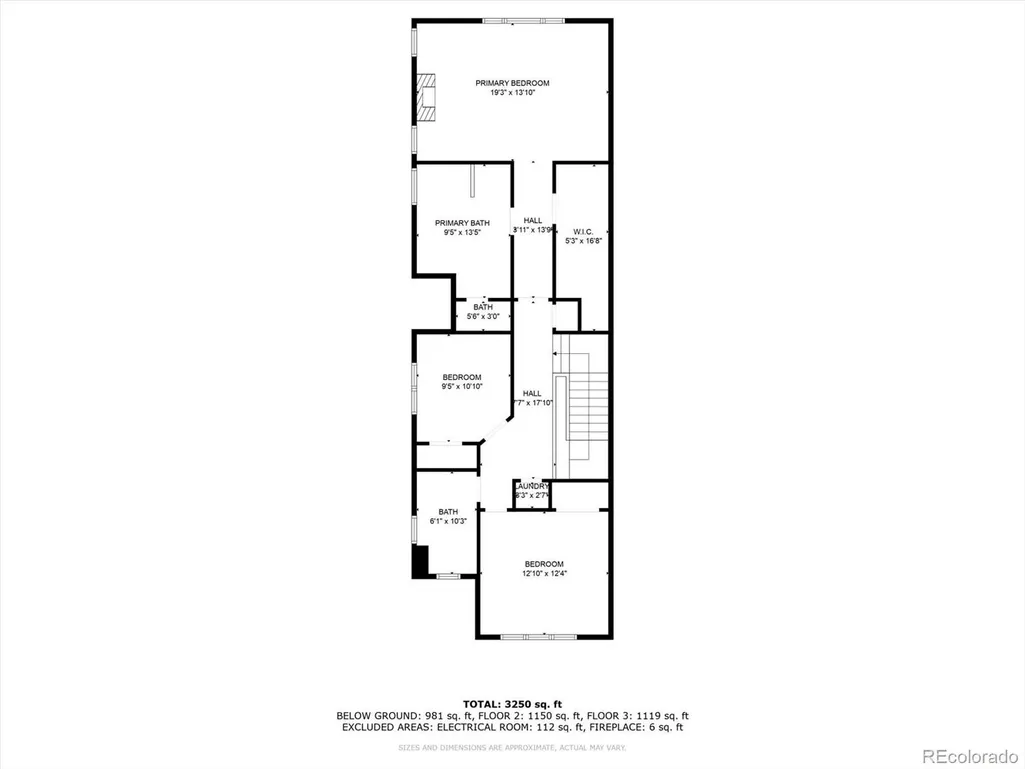
Wake up to vaulted ceilings and morning light in this 4-bedroom, 4-bathroom townhome in one of Denver's most connected pockets, University Park. Built in 2006 and offering roughly 3,600 square feet, this home gives you the space of a single-family house with the low-maintenance ease of a townhome — plus a walled private yard and a 2-car detached garage that most attached homes in this area simply don't have. Inside, the open-concept main level flows from a custom kitchen with slab granite countertops and full-height cabinetry into bright, connected living and dining spaces built for everyday life and entertaining alike. Vaulted ceilings continue through the upper level, where the primary suite anchors the floor with a 5-piece bathroom and a large walk-in closet. Three additional bedrooms offer flexibility for a home office, nursery, gym, or guest space, each benefiting from the same vaulted, open feel. Downstairs, the finished lower level includes a private guest suite with its own full bathroom — ideal for visiting family, a long-term guest, or a quiet work-from-home setup separate from the main living areas. Step outside to a walled, private yard that's genuinely rare to find on a townhome in Denver, plus a detached 2-car garage for parking, storage, or a home gym setup. The location is what sets this one apart: close to Observatory Park and the Buchtel Prairie Park walking path, with Washington Park, Cherry Creek, and the Denver light rail all nearby. Restaurants, coffee shops, and everyday shops along S. University Blvd. are just minutes away, making errands, dinners, and weekend mornings quick and easy. This is a rare combination for University Park: real square footage, a private walled yard, a 2-car detached garage, and close proximity to some of Denver's best parks and dining — all in one well-built, move-in-ready home.
| Elementary School | Middle School | High School |
|---|---|---|
| University Park Elementary School | Merrill Middle School | South High School |
| Price History | |
|---|---|
| 9/3/2026 | Listed $1,225,000 |
General Features
| Sewer | Public Sewer |
|---|---|
| Heating | Forced Air |
| Cooling | Central Air |
| Roof | Composition |
| Appliances | Cooktop,Dishwasher,Disposal,Dryer,Microwave,Oven,Refrigerator,Washer |
| Zoning | G-MU-3 |
| Garage Spaces | 2 |
| Patio/Porch Features | Front Porch |
| Architectural Style | Traditional |
| Construction Materials | Frame |
| Exclusions | Seller's Personal Property |
| Year Built | 2006 |
| Levels | Two |
| Property Subtype | Single Family Residence |
| Tax Year | 2025 |
| Ownership | Corporation/Trust |
| County | Denver |
| Property Type | Residential |
| HOA | No |
| Attached Garage | No |
| Subdivision Name | University Park |
| Full Baths | 3 |
| Status | Active |
| Directions | GPS |
| High School | South |
| City | Denver |
| Senior Community Y/N | No |
| High School District | Denver 1 |
| Lot Size Units | Acres |
| Lot Size Square Feet | 3920.4 |
| Listing Terms | Cash,Conventional,Other |
| Elementary School | University Park |
| Tax Annual Amount | 5933 |
| Middle/Junior High School | Merrill |
| Property Condition | Updated/Remodeled |
| Structure Type | Duplex |
| Standard Status | Active |
| Middle/Junior School District | Denver 1 |
| Elementary School District | Denver 1 |
Interior Features
| Interior Amenities | Built-in Features,Ceiling Fan(s),Eat-in Kitchen,Five Piece Bath,Granite Counters,High Ceilings,Open Floorplan,Primary Suite |
|---|---|
| Basement | Finished,Full |
| Flooring | Carpet,Tile,Wood |
| Total Fireplaces | 2 |
| Fireplace Features | Bedroom,Living Room |
| Common Walls | 1 Common Wall |
| Basement (Y/N) | Yes |
| Above Grade Finished Area | 2426 |
| Half Baths | 1 |
| Total Bedrooms | 4 |
| Main Level Bathrooms | 1 |
| Total Baths | 4 |
Exterior Features
| Exterior Amenities | Gas Valve,Lighting,Private Yard |
|---|---|
| Fencing | Full |
| Parking Features | Oversized,Storage |
| Lot Features | Level,Near Public Transit,Sprinklers In Front,Sprinklers In Rear |
| Total Parking | 2 |
| Lot Size Area | 0.09 |
| Building Area Total | 3662 |
| Lot Size Acres | 0.09 |
Amenities
- Foreclosure
- Views
- Short Sale
- New Construction
- Adult 55+
- Lease To Own
- No HOA Fees
- Furnished
- Primary On Main
- Air Conditioning
- Seller Finance
- Green
- Fixer Upper
- Horse
- Golf
- Fireplace
- Deck
- Garage
- Basement
- Pool
Property vs Single Family Average in 80210
Price
Taxes
Year Built
Visits
In The Neighborhood
Open House
Denver
$ 3,100,000
- Type
- Single Family
- Size
- 5,513 SqFt
- Rooms
- 5 Beds + 5.5 Baths
 PMG Realty #8753917
Denver
$ 5,895,000
- Type
- Single Family
- Size
- 7,576 SqFt
- Rooms
- 4 Beds + 4.5 Baths
LIV Sotheby's International Realty #4134246
Denver
$ 1,850,000
- Type
- Single Family
- Size
- 4,669 SqFt
- Rooms
- 5 Beds + 4 Baths
Kentwood Real Estate DTC, LLC #8371970
Denver
$ 569,900
- Type
- Single Family
- Size
- 1,412 SqFt
- Rooms
- 3 Beds + 2 Baths
Coldwell Banker Global Luxury Denver #1970681
Pueblo
$ 340,000
- Type
- Single Family
- Size
- 2,214 SqFt
- Rooms
- 5 Beds + 3 Baths
HomeSmart Preferred Realty #6821518
Denver
$ 450,000
- Type
- Single Family
- Size
- 1,315 SqFt
- Rooms
- 3 Beds + 2 Baths
RE/MAX Professionals #5542005
Denver
$ 1,995,000
- Type
- Single Family
- Size
- 6,087 SqFt
- Rooms
- 3 Beds + 4 Baths
LIV Sotheby's International Realty #2304669
Denver
$ 499,000
- Type
- Single Family
- Size
- 947 SqFt
- Rooms
- 2 Beds + 1.5 Baths
Keller Williams Realty Downtown LLC #4911295

 The real estate listing information and related content displayed on this site is provided exclusively for consumers’ personal, non-commercial use and may not be used for any purpose other than to identify prospective properties consumers may be interested in purchasing. This information and related content is deemed reliable but is not guaranteed accurate by elevateMLS.
 Pueblo Association of REALTORS®, Inc. All information deemed reliable but not guaranteed. All properties are subject to prior sale, change or withdrawal. Neither listing broker(s) or information provider(s) shall be responsible for any typographical errors, misinformation, misprints and shall be held totally harmless. Listing(s) information is provided for consumer's personal, non-commercial use and may not be used for any purpose other than to identify prospective properties consumers may be
 Information should be deemed reliable but not guaranteed, all representations are approximate, and individual verification is recommended. Copyright ©2026 All rights reserved.
