


Address
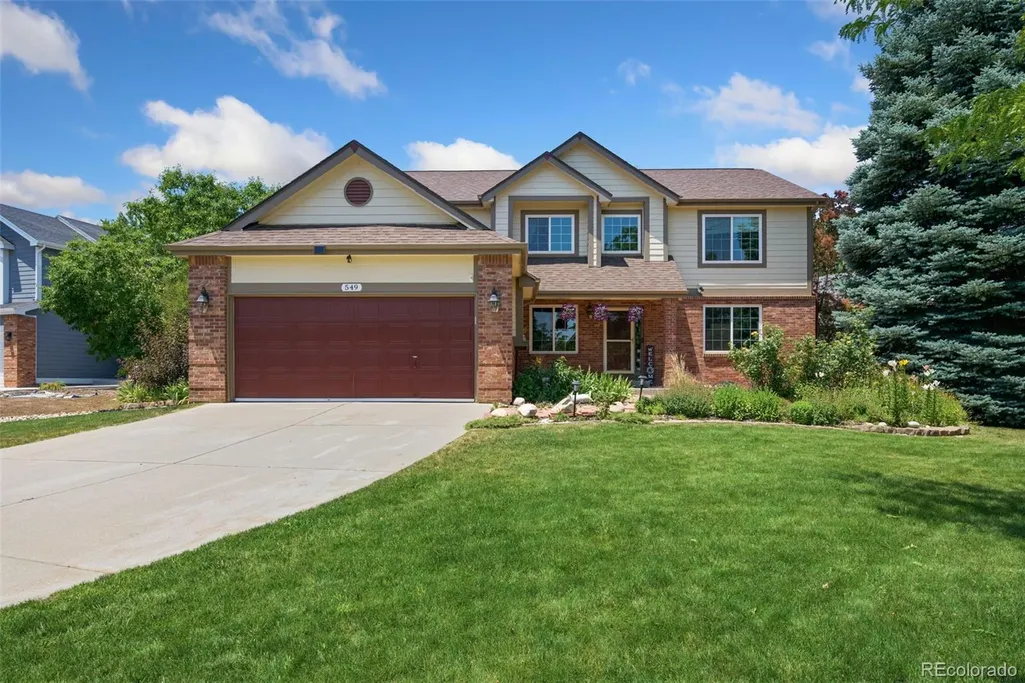
549 Arrowhead Drive, Loveland, CO
Price
$ 725,000
Property Attributes
- MLS#2036442
- TypeSingle Family
- Listing Status Active
- CountyLARIMER
- CityLoveland
- NeighborhoodMariana Butte
- Zip80537
- StyleHouse
- Year Built1996
- Taxes$ 3547
- Price$ 725,000
- Bedrooms5
- Full Bathrooms2
- Half Bathrooms1
- Sqr Footage5130
- Lot Size0.24 Acres
Data Source:
REColorado (MTOMLS)
Property Description
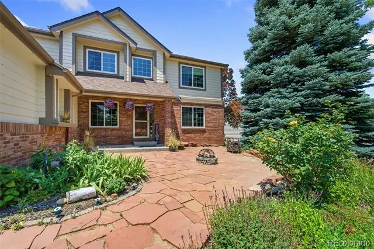
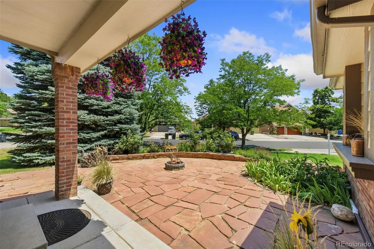
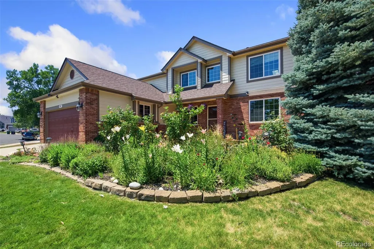
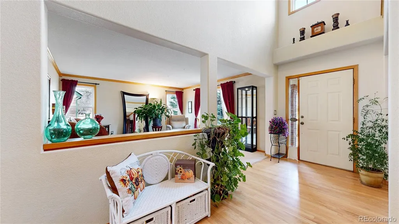
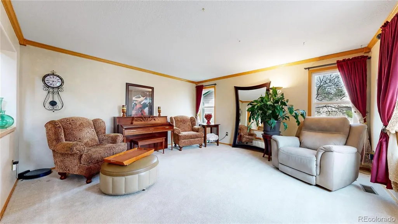
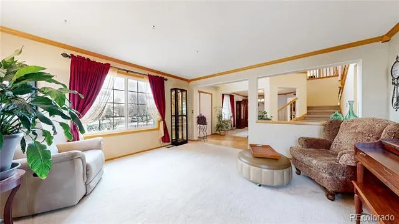
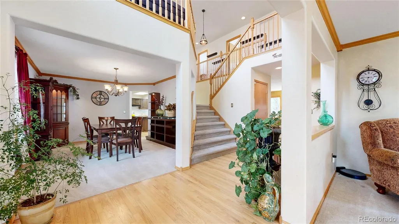
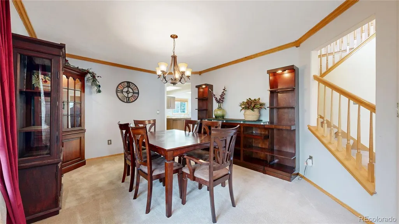
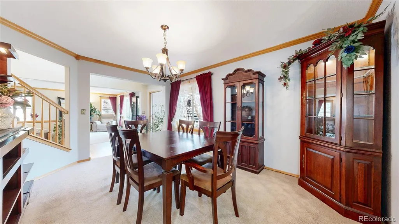
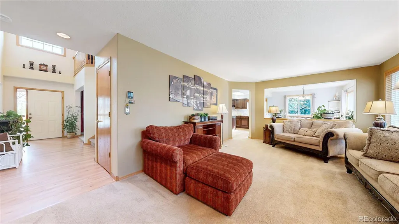
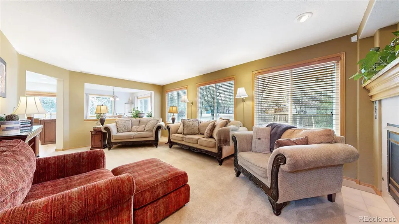
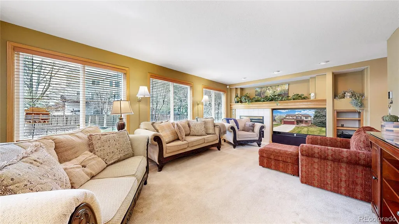
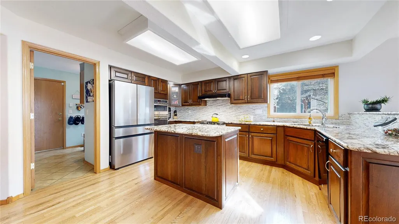
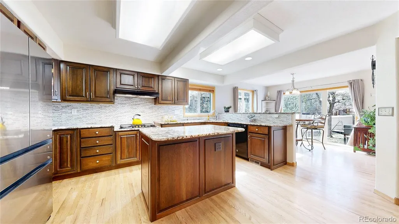
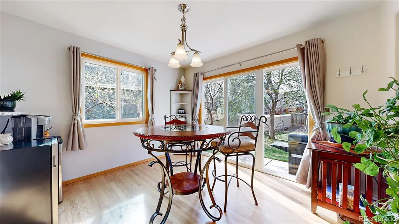
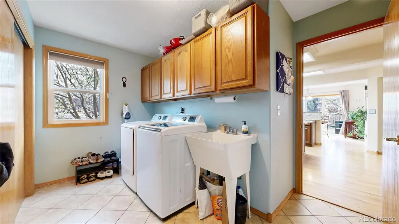
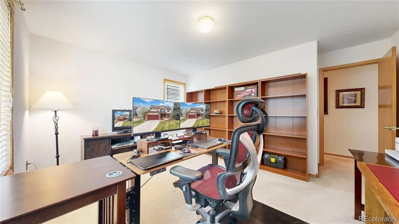
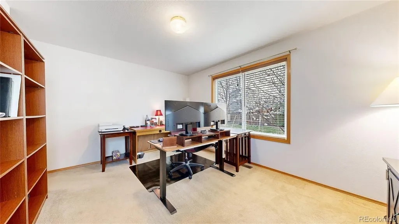
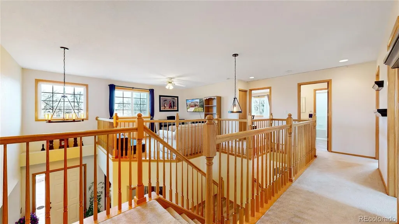
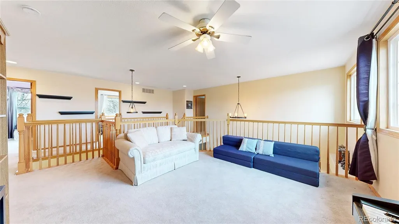
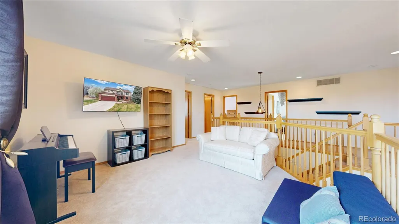
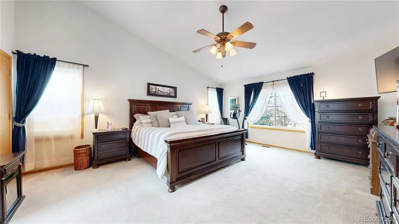
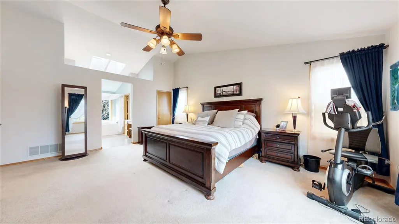
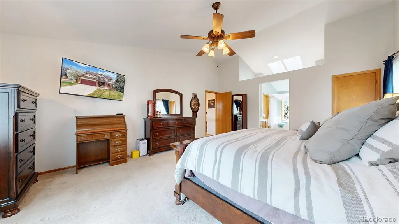
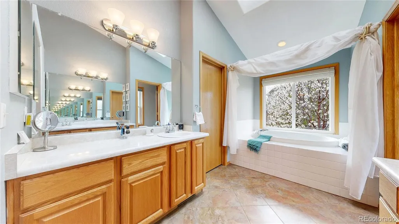
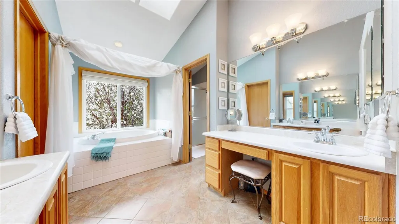
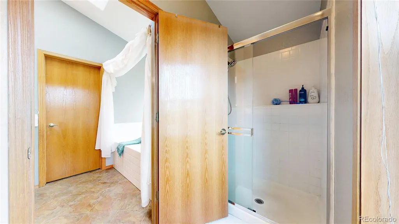
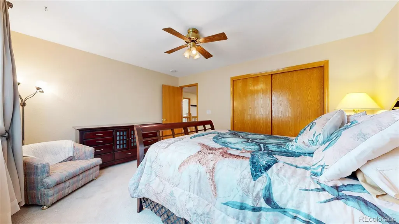
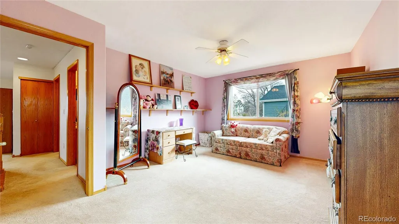
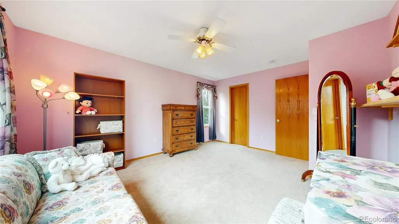
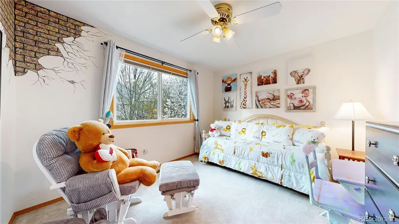
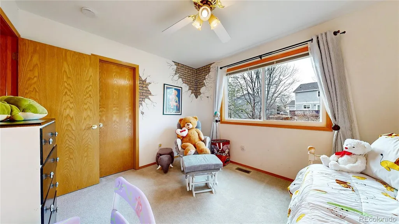
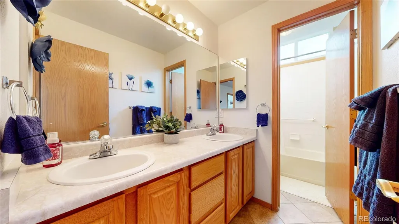
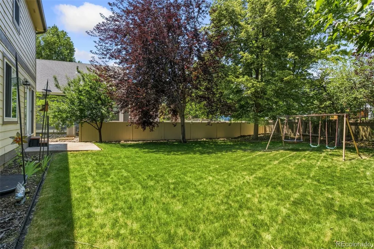
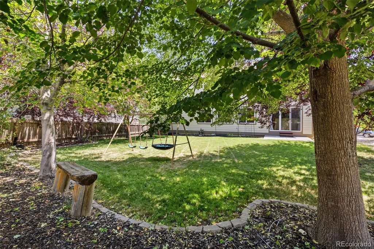
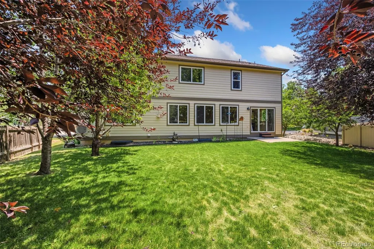
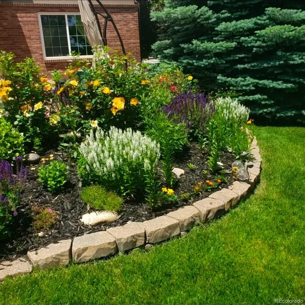
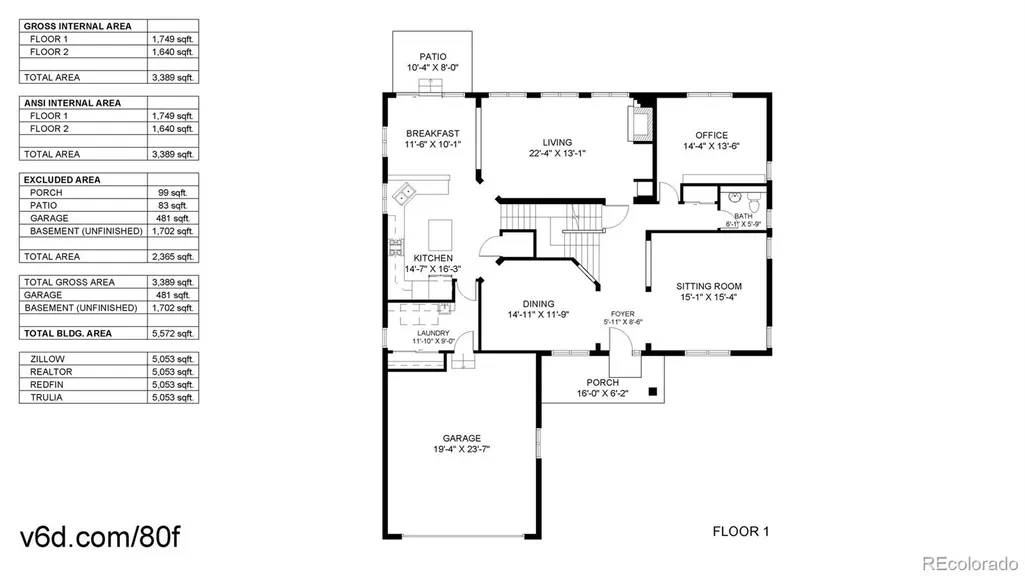
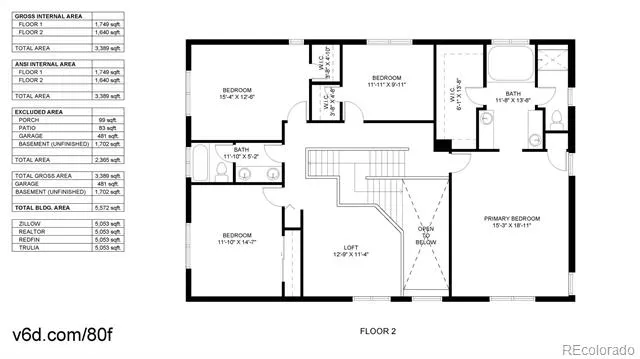
NEW WINDOWS, new roof, new furnace, new a/c, new water heater, and recently painted exterior, there is not much left to do but relax. From the moment you walk in, the home feels cozy and connected, with natural light filling the main living spaces and creating an easy flow between the kitchen, dining, and living areas. The kitchen sits at the heart of the home, where meals are shared, conversations linger, and everyday moments turn into lasting memories. Whether it's a quiet morning at home or a full house for the holidays, the layout supports both connection and comfort. With the stainless steal appliances, granite counter tops, the kitchen island, and plenty of counter space, preparing is as enjoyable as the entertaining. There's flexibility to meet changing needs-space for guests, work-from-home setups, hobbies, or simply room to spread out with 5 bedrooms. The primary suite offers a private place to unwind at the end of the day, while additional bedrooms provide separation without feeling disconnected. What truly sets this home apart is the space to make it your own. With over 5,000 square feet, there's room for game nights, movie nights, home projects, and everything in between. The basement opens the door for even more possibilities-whether that's recreation, fitness, or future customization. Outside, the setting invites you to slow down and enjoy Colorado living. From morning coffee to evening gatherings, there's space to relax, entertain, and take in the seasons and local wildlife. Located in Mariana Butte, you're close to the lake, parks, trails, golf, shopping, and dining, while still enjoying the comforts of home. 549 Arrowhead gives you space-not just to live, but to create the life you've been working toward.
| Elementary School | Middle School | High School |
|---|---|---|
| Namaqua Elementary School | Walt Clark Middle School | Thompson Valley High School |
| Price History | |
|---|---|
| 4/23/2026 | Listed $775,000 |
| 6/24/2026 | 2$765,000 |
| 7/24/2026 | 2$750,000 |
| 8/28/2026 | 4$725,000 |
General Features
| Sewer | Public Sewer |
|---|---|
| Heating | Forced Air |
| Cooling | Central Air |
| Utilities | Cable Available,Electricity Connected,Natural Gas Connected |
| Possession | Closing/DOD |
| Roof | Composition |
| Appliances | Dishwasher,Disposal,Dryer,Microwave,Oven,Range,Range Hood,Refrigerator |
| Zoning | P-8 |
| HOA Fee | 145 |
| Garage Spaces | 2 |
| Patio/Porch Features | Front Porch,Patio |
| Construction Materials | Brick,Frame,Wood Siding |
| Exclusions | Seller's Personal Property,Curtains,Storage Shelves in Basement |
| Year Built | 1996 |
| Levels | Two |
| Property Subtype | Single Family Residence |
| Tax Year | 2025 |
| Ownership | Individual |
| Assoc Fee Paid Per | Quarterly |
| County | Larimer |
| Property Type | Residential |
| Association Amenities | Park,Playground,Trail(s) |
| HOA | Yes |
| Attached Garage | Yes |
| Energy Efficient | HVAC,Windows |
| Subdivision Name | Mariana Butte |
| Full Baths | 2 |
| Status | Active |
| High School | Thompson Valley |
| City | Loveland |
| Association Name | Mariana Butte |
| Senior Community Y/N | No |
| High School District | Thompson R2-J |
| Number Of Units Total | 1 |
| Lot Size Units | Square Feet |
| Lot Size Square Feet | 10622 |
| Listing Terms | Cash,Conventional,FHA,VA Loan |
| Elementary School | Namaqua |
| Tax Annual Amount | 3547 |
| Middle/Junior High School | Walt Clark |
| Virtual Tour | https://livingcoelite.my.canva.site/549arrowhead |
| Structure Type | House |
| Standard Status | Active |
| Occupancy Type | Owner |
| Middle/Junior School District | Thompson R2-J |
| Elementary School District | Thompson R2-J |
Interior Features
| Interior Amenities | Breakfast Bar,Ceiling Fan(s),Eat-in Kitchen,Five Piece Bath,Granite Counters,High Ceilings,Kitchen Island,Pantry,Primary Suite,Smoke Free,Walk-In Closet(s) |
|---|---|
| Basement | Full,Unfinished |
| Flooring | Carpet,Tile,Wood |
| Total Fireplaces | 1 |
| Fireplace Features | Gas,Living Room |
| Basement (Y/N) | Yes |
| Window Features | Triple Pane Windows,Window Coverings |
| Above Grade Finished Area | 3396 |
| Half Baths | 1 |
| Laundry Features | Sink |
| Total Bedrooms | 5 |
| Main Level Bedrooms | 1 |
| Main Level Bathrooms | 1 |
| Total Baths | 3 |
Exterior Features
| Exterior Amenities | Garden,Private Yard,Rain Gutters |
|---|---|
| Fencing | Partial |
| Lot Features | Level,Sprinklers In Front,Sprinklers In Rear |
| Water Source | Public |
| Total Parking | 2 |
| Lot Size Area | 10622 |
| Building Area Total | 5130 |
| Lot Size Acres | 0.24 |
| Road Surface Type | Paved |
| Road Frontage Type | Public |
| Road Responsibility | Public Maintained Road |
Amenities
- Foreclosure
- Views
- Short Sale
- New Construction
- Adult 55+
- Lease To Own
- No HOA Fees
- Furnished
- Primary On Main
- Air Conditioning
- Seller Finance
- Green
- Fixer Upper
- Horse
- Golf
- Fireplace
- Deck
- Garage
- Basement
- Pool
Property vs Single Family Average in 80537
Price
Taxes
Year Built
Visits
In The Neighborhood
Loveland
$ 825,000
- Type
- Single Family
- Size
- 3,886 SqFt
- Rooms
- 3 Beds + 2 Baths
 HomeSmart Realty #7560044
Open House
Loveland
$ 645,000
- Type
- Single Family
- Size
- 3,392 SqFt
- Rooms
- 3 Beds + 3.5 Baths
RE/MAX Alliance - Olde Town #8160905

 The real estate listing information and related content displayed on this site is provided exclusively for consumers’ personal, non-commercial use and may not be used for any purpose other than to identify prospective properties consumers may be interested in purchasing. This information and related content is deemed reliable but is not guaranteed accurate by elevateMLS.
 Pueblo Association of REALTORS®, Inc. All information deemed reliable but not guaranteed. All properties are subject to prior sale, change or withdrawal. Neither listing broker(s) or information provider(s) shall be responsible for any typographical errors, misinformation, misprints and shall be held totally harmless. Listing(s) information is provided for consumer's personal, non-commercial use and may not be used for any purpose other than to identify prospective properties consumers may be
 Information should be deemed reliable but not guaranteed, all representations are approximate, and individual verification is recommended. Copyright ©2026 All rights reserved.
