


Address
512 Deer Meadow Drive, Loveland, CO
Price
$ 1,975,000
Property Attributes
- MLS#IR1060077
- TypeSingle Family
- Listing Status Active
- CountyLARIMER
- CityLoveland
- NeighborhoodMariana Butte
- Zip80537
- StyleContemporary
- Year Built2017
- Taxes$ 14951
- Price$ 1,975,000
- Bedrooms5
- Full Bathrooms3
- Half Bathrooms1
- Sqr Footage5817
- Lot Size0.37 Acres
Data Source:
REColorado (MTOMLS)
Property Description
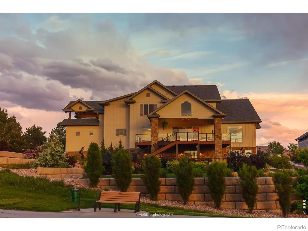
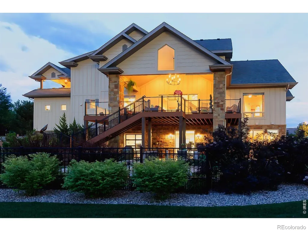
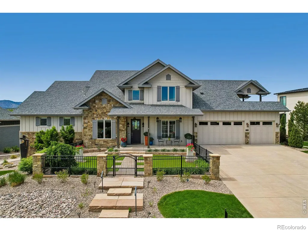
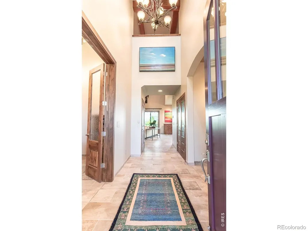
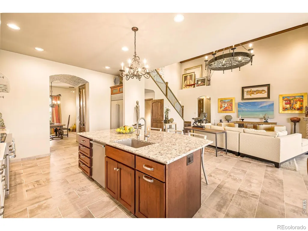
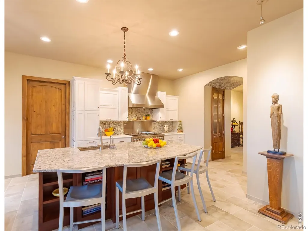
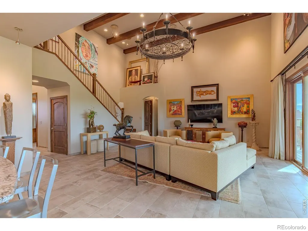
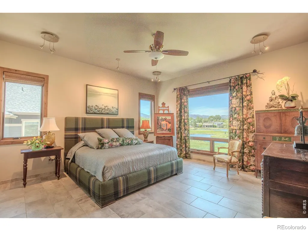
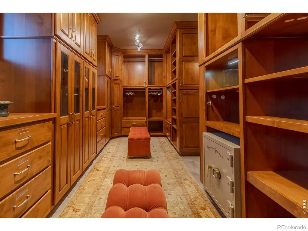
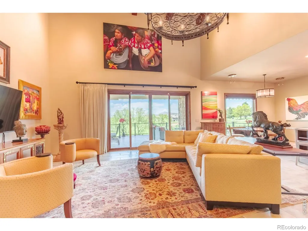
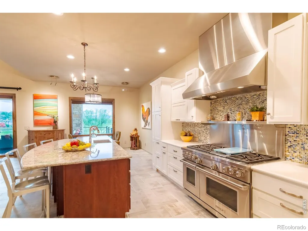
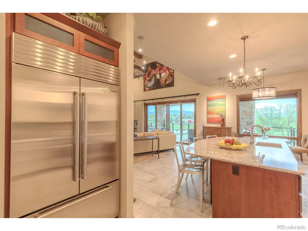
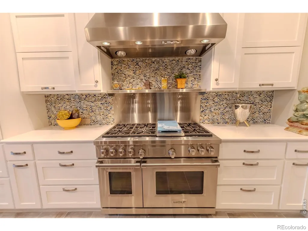
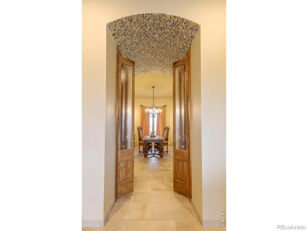
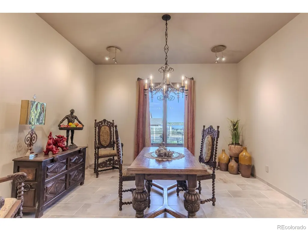
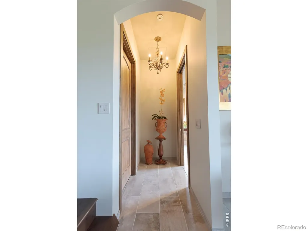
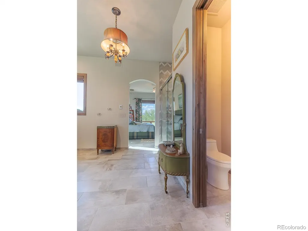
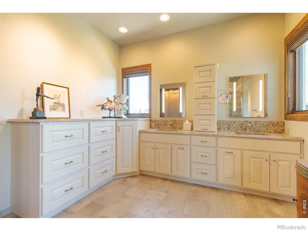
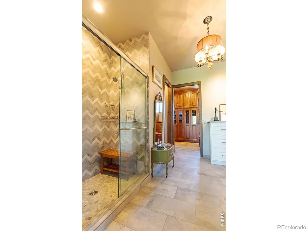
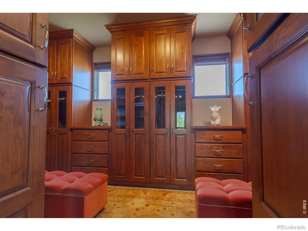
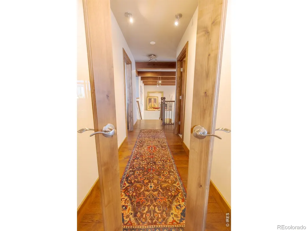
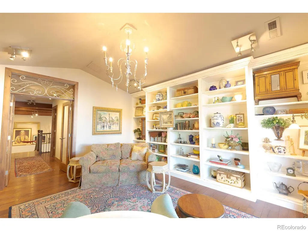
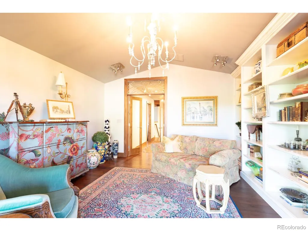
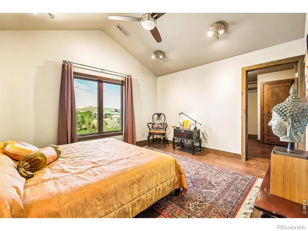
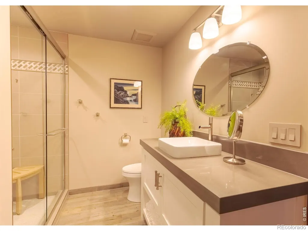
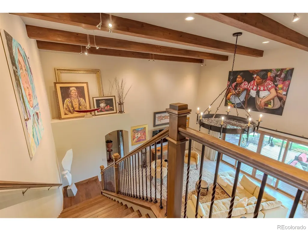
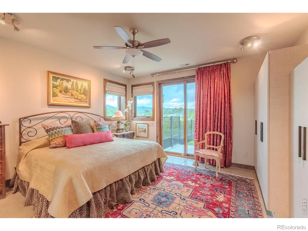
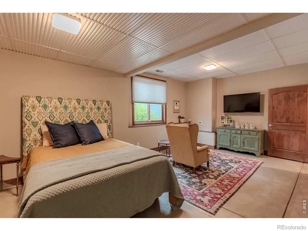
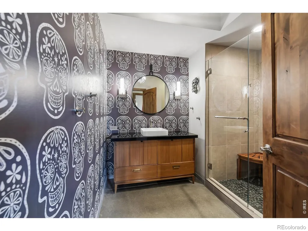
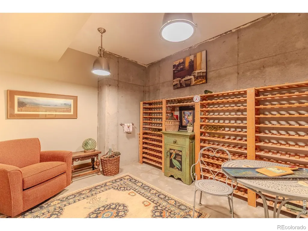
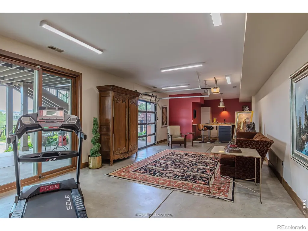
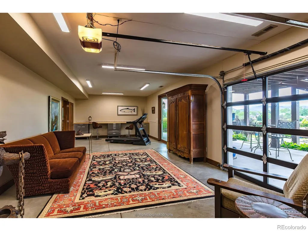
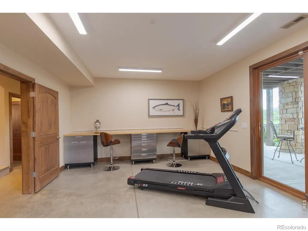
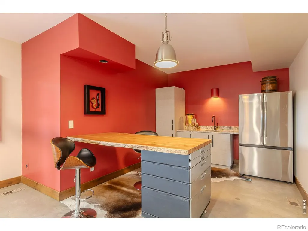
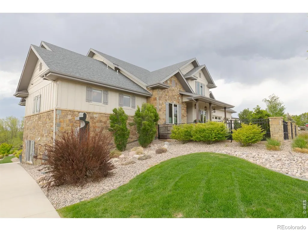
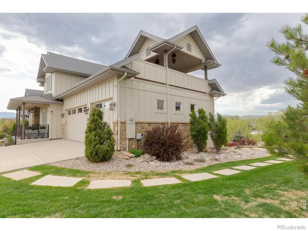
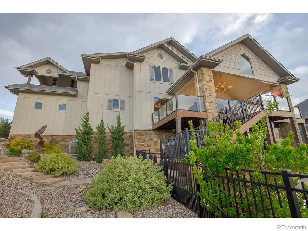
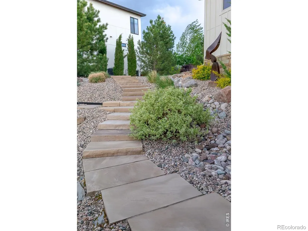
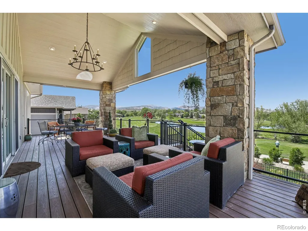
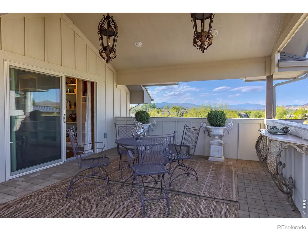
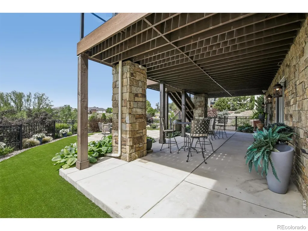
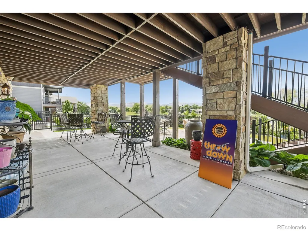
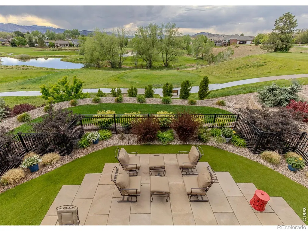
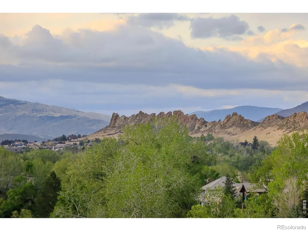
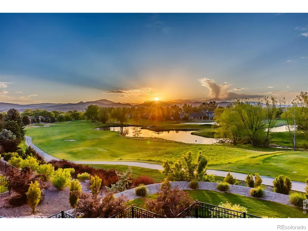
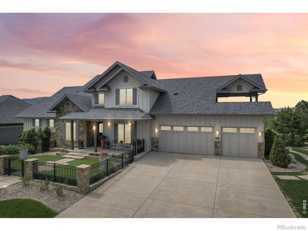
Significant Price Improvement - Now Offered at $1,975,000. 512 Deer Meadow Drive is an exceptional custom home in The Masters at Mariana Butte, built by Aspen Homes of Colorado in 2017. Offering 5 bedrooms, 4 bathrooms, and 5,817 square feet of beautifully crafted living space, this residence combines timeless design with breathtaking Colorado scenery. The main level features a spacious primary suite with an ensuite bath and oversized cedar-lined walk-in closet with built-in safe, private office, formal dining room, and a gourmet kitchen with Wolf and Sub-Zero appliances that flows into the soaring great room, where expansive windows frame panoramic views of Devil's Backbone, the golf course, ponds, mountains, and abundant wildlife. A dining nook, mudroom with laundry, and oversized 3-car garage complete the main level. Rarely found in luxury homes, thoughtfully integrated accessibility features make this home ideal for multi-generational living, including a chair lift between the main and walk-out levels, a wide side pathway for a wheelchair, mobility scooter, or golf cart, and direct exterior access to a lower-level bedroom. The walk-out lower level also offers a full bath, temperature-controlled wine cellar, generous storage, and a spacious entertainment/flex room with two walk-outs to the landscaped backyard. Upstairs are 2 vaulted bedrooms, a full bath, and a bonus room opening to a covered balcony. The adjoining 2,587-square-foot lot at 508 Deer Meadow Drive is included, providing added privacy and open space. Whether entertaining guests, enjoying peaceful mornings overlooking the fairways, or creating a home that comfortably accommodates multiple generations, 512 Deer Meadow offers a rare combination of luxury, flexibility, and unforgettable Colorado views.
| Elementary School | High School |
|---|---|
| Namaqua Elementary School | Thompson Valley High School |
| Price History | |
|---|---|
| 5/27/2026 | Listed $2,300,000 |
| 7/15/2026 | 4$2,225,000 |
| 8/7/2026 | 6$2,095,000 |
| 9/17/2026 | 6$1,975,000 |
General Features
| Sewer | Public Sewer |
|---|---|
| Heating | Forced Air,Hot Water |
| Cooling | Ceiling Fan(s),Central Air |
| Utilities | Cable Available,Internet Access (Wired),Natural Gas Available |
| Possession | Closing/DOD |
| Roof | Composition |
| Appliances | Disposal,Dryer,Microwave,Oven,Refrigerator,Washer |
| Zoning | P-8 |
| Garage Spaces | 3 |
| Patio/Porch Features | Patio |
| Architectural Style | Contemporary |
| Security Features | Smoke Detector(s) |
| Construction Materials | Concrete,Stone,Frame |
| Year Built | 2017 |
| View | Mountain(s),Plains,Water |
| Levels | Tri-Level |
| Property Subtype | Single Family Residence |
| Tax Year | 2025 |
| Ownership | Individual |
| County | Larimer |
| Property Type | Residential |
| Association Amenities | Golf Course |
| HOA | No |
| Attached Garage | Yes |
| Subdivision Name | Mariana Butte |
| Possible Use | Residential |
| Status | Active |
| Directions | Your GPS should successfully guide you to 512 Deer Meadow Drive,Loveland,CO... unless it gets distracted by the golf course and mountain views first. |
| High School | Thompson Valley |
| City | Loveland |
| High School District | Thompson R2-J |
| Lot Size Square Feet | 16117 |
| Listing Terms | Cash,Conventional |
| Elementary School | Namaqua |
| Tax Annual Amount | 14951 |
| Middle/Junior High School | Other |
| Concessions | No |
| Virtual Tour | https://media.zillowmediaexperts.com/sites/rnqnqpag/unbranded |
| Structure Type | House |
| Standard Status | Active |
| Elementary School District | Thompson R2-J |
Interior Features
| Interior Amenities | Eat-in Kitchen,Kitchen Island,No Stairs,Open Floorplan,Pantry,Vaulted Ceiling(s),Walk-In Closet(s),Wet Bar |
|---|---|
| Flooring | Tile,Wood |
| Basement (Y/N) | Yes |
| Window Features | Window Coverings |
| Above Grade Finished Area | 3405 |
| Half Baths | 1 |
| 3/4 Baths | 3 |
| Laundry Features | In Unit |
| Total Bedrooms | 5 |
| Below Grade Finished Area | 1850 |
| Main Level Bedrooms | 1 |
| Main Level Bathrooms | 2 |
| Total Baths | 4 |
Exterior Features
| Exterior Amenities | Balcony |
|---|---|
| Fencing | Partial |
| Parking Features | Oversized |
| Lot Features | Level,Sprinklers In Front |
| Water Source | Public |
| Total Parking | 3 |
| Building Area Total | 5817 |
| Lot Size Acres | 0.37 |
| Road Surface Type | Paved |
| Road Frontage Type | Public |
Amenities
- Foreclosure
- Views
- Short Sale
- New Construction
- Adult 55+
- Lease To Own
- No HOA Fees
- Furnished
- Primary On Main
- Air Conditioning
- Seller Finance
- Green
- Fixer Upper
- Horse
- Golf
- Fireplace
- Deck
- Garage
- Basement
- Pool
Property vs Single Family Average in 80537
Price
Taxes
Year Built
Visits
In The Neighborhood
Loveland
$ 825,000
- Type
- Single Family
- Size
- 3,886 SqFt
- Rooms
- 3 Beds + 2 Baths
 HomeSmart Realty #7560044
Open House
Loveland
$ 645,000
- Type
- Single Family
- Size
- 3,392 SqFt
- Rooms
- 3 Beds + 3.5 Baths
RE/MAX Alliance - Olde Town #8160905

 The real estate listing information and related content displayed on this site is provided exclusively for consumers’ personal, non-commercial use and may not be used for any purpose other than to identify prospective properties consumers may be interested in purchasing. This information and related content is deemed reliable but is not guaranteed accurate by elevateMLS.
 Pueblo Association of REALTORS®, Inc. All information deemed reliable but not guaranteed. All properties are subject to prior sale, change or withdrawal. Neither listing broker(s) or information provider(s) shall be responsible for any typographical errors, misinformation, misprints and shall be held totally harmless. Listing(s) information is provided for consumer's personal, non-commercial use and may not be used for any purpose other than to identify prospective properties consumers may be
 Information should be deemed reliable but not guaranteed, all representations are approximate, and individual verification is recommended. Copyright ©2026 All rights reserved.
